Traditional Ranch Style Burlingame Hills home offering exceptional space, natural light, bay views all on approximately 1.16 wooded acres. This spacious single-level residence presents a wonderful opportunity to update and personalize into a truly special Burlingame Hills home. The light-filled living room features vaulted ceilings, skylights with gas fireplace that complement the formal living room. The formal dining room is off a large kitchen with breakfast bar and updated appliances. The home offers generous living spaces that include a family room with fireplace, game room and bar area. All bedrooms which include a master bedroom suite are spacious and are conveniently located off a central hallway. Multiple sliding doors open to two decks that create indoor-outdoor living with outstanding and beautiful bay views. Additional highlights include owned solar panels, new sewer lateral, partially finished basement/bonus space for extensive storage. Attached 2-car garage. Convenient to Broadway shopping and dining, top-rated schools, Mills Canyon, Cuernavaca Park, SFO, Caltrain, and Hwy 280.
For sale
$3,988,000
Burlingame, CA 94010
3beds
2,840sqft
Single Family Residence, Residential
Built in 1955
1.16 Acres Lot
$4,333,600 Zestimate®
$1,404/sqft
$-- HOA
What's special
- 22 hours
- 134
- 0
Zillow last checked:
Listing updated:
Listed by:
Janay Michaud 01159101 650-867-7237,
Heritage Realty 650-349-9300,
Terry Michaud 00365928 650-349-9300,
Heritage Realty
Source: MLSListings Inc,MLS#: ML82061175
Facts & features
Interior
Bedrooms & bathrooms
- Bedrooms: 3
- Bathrooms: 2
- Full bathrooms: 2
Bedroom
- Features: PrimarySuiteRetreat
Bathroom
- Features: ShoweroverTub1, StallShower
Dining room
- Features: FormalDiningRoom
Family room
- Features: SeparateFamilyRoom
Kitchen
- Features: Countertop_Granite, ExhaustFan
Heating
- Central Forced Air
Cooling
- None
Appliances
- Included: Electric Cooktop, Dishwasher, Exhaust Fan, Disposal, Double Oven, Washer/Dryer
Features
- One Or More Skylights, Vaulted Ceiling(s), Wet Bar
- Flooring: Carpet, Hardwood, Tile
- Doors: None
- Number of fireplaces: 2
- Fireplace features: Gas Log
Interior area
- Total structure area: 2,840
- Total interior livable area: 2,840 sqft
Property
Parking
- Total spaces: 2
- Parking features: Attached
- Attached garage spaces: 2
Accessibility
- Accessibility features: None
Features
- Stories: 1
- Patio & porch: Balcony/Patio
- Exterior features: Back Yard
- Fencing: Chain Link
- Has view: Yes
- View description: Bay, City Lights
- Has water view: Yes
- Water view: Bay
Lot
- Size: 1.16 Acres
- Features: Sloped Down, Grade Varies
Details
- Additional structures: StorageFacility
- Parcel number: 027030010
- Zoning: R10006
- Special conditions: Standard
Construction
Type & style
- Home type: SingleFamily
- Architectural style: Ranch
- Property subtype: Single Family Residence, Residential
Materials
- Foundation: Concrete Perimeter and Slab
- Roof: Tile
Condition
- New construction: No
- Year built: 1955
Utilities & green energy
- Gas: PublicUtilities
- Sewer: Public Sewer
- Water: Public
- Utilities for property: Public Utilities, Water Public, Solar
Community & HOA
Location
- Region: Burlingame
Financial & listing details
- Price per square foot: $1,404/sqft
- Date on market: 9/14/2026
- Listing agreement: ExclusiveRightToSell
- Listing terms: CashorConventionalLoan
Estimated market value
$4,333,600
$3.68M - $5.16M
$7,766/mo
Price history
| Date | Event | Price |
|---|---|---|
| 9/14/2026 | Listed for sale | $3,988,000$1,404/sqft |
Source:  MLSListings Inc #ML82061175 Report a problem MLSListings Inc #ML82061175 Report a problem | ||
Public tax history
| Year | Property taxes | Tax assessment |
|---|---|---|
| 2025 | $5,220 +10.6% | $365,216 +2% |
| 2024 | $4,721 +1.2% | $358,056 +2% |
| 2023 | $4,665 +2.4% | $351,036 +2% |
| 2022 | $4,556 +0.1% | $344,154 +2% |
| 2021 | $4,551 +2.2% | $337,407 +1% |
| 2020 | $4,454 +2% | $333,948 +2% |
| 2019 | $4,368 +1.9% | $327,401 +2% |
| 2018 | $4,288 +0.9% | $320,983 +2% |
| 2017 | $4,252 +3.7% | $314,690 +2% |
| 2016 | $4,100 +2.1% | $308,521 +1.5% |
| 2015 | $4,015 | $303,888 +2% |
| 2014 | $4,015 | $297,936 +0.5% |
| 2013 | -- | $296,590 +2% |
| 2012 | -- | $290,776 |
| 2011 | -- | $290,776 +2.8% |
| 2010 | -- | $282,946 -0.2% |
| 2009 | -- | $283,620 +2% |
| 2008 | -- | $278,060 +2% |
| 2007 | -- | $272,609 +2% |
| 2006 | -- | $267,265 |
| 2005 | -- | $267,265 +4% |
| 2004 | -- | $256,888 +1.9% |
| 2003 | -- | $252,181 +2% |
| 2002 | -- | $247,237 +2% |
| 2001 | -- | $242,391 +2% |
| 2000 | -- | $237,639 |
Monthly payment
Est. payment
Payment breakdown
Explore the cost of this home by adjusting the details. Changes won't be saved.Climate risks
Neighborhood: 94010
Nearby schools
Schools provided by the listing agent
- Middle: BurlingameIntermediate
- District: BurlingameElementary
Source: MLSListings Inc. This data may not be complete. We recommend contacting the local school district to confirm school assignments for this home.
- $4,085,8005 bd4 ba1.1k sqft3012 Hillside Dr, Burlingame, CA 94010Off Market
- $3,083,7002 bd2 ba1.8k sqft3022 Hillside Dr, Burlingame, CA 94010Off Market
- $5,645,5005 bd6 ba4.8k sqft3030 Hillside Dr, Burlingame, CA 94010Off Market
- $5,492,4005 bd4 ba3.9k sqft3008 Hillside Dr, Burlingame, CA 94010Off Market
Similar homes
- $2,995,0004 bd2 ba2.2k sqft3059 Arguello Dr, Burlingame, CA 94010For Sale
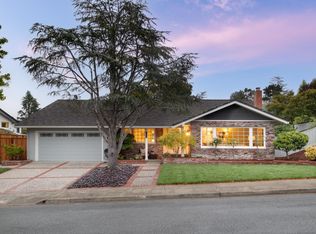 MLS ID #ML82060947, Raziel A. Ungar. MLSListings Inc
 - $2,950,0003 bd4 ba2.3k sqft1516 Alturas Dr, Burlingame, CA 94010For Sale
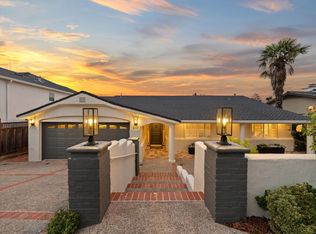 MLS ID #ML82059834, Rosa Baltodano. MLSListings Inc
 - $3,280,0004 bd3 ba2.7k sqft1512 Alturas Dr, Burlingame, CA 94010For Sale
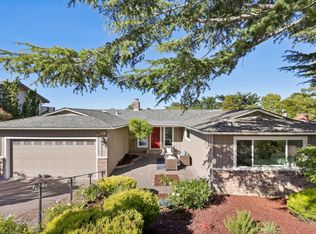 MLS ID #ML82056507, Shawn Luo. MLSListings Inc
 - $4,895,0004 bd3 ba3.2k sqft1238 Bernal Ave, Burlingame, CA 94010For Sale
 MLS ID #ML82060333, Alan Canas. MLSListings Inc
Local buyer's agents are ready to help
