Panoramic jetliner Bay views from one of the most desirable blocks in coveted Mills Estates. Recently renovated throughout, this stunning home combines modern luxury with effortless indoor-outdoor living. The showpiece kitchen features European-style cabinetry, a 9-ft island, jumbo-slab quartz counters, KitchenAid appliances, microwave drawer, and beautiful Bay views from the sink. A dining area sits just off the kitchen, while the living room features a fireplace and accordion-style glass doors opening to the expansive yard. The sunken family room enjoys spectacular water views, with in-ceiling speakers throughout the main living spaces. The spacious primary suite offers a fireplace, direct yard access, illuminated custom closet system, and spa-like bath with soaking tub, dual vanities, bidet, and Hansgrohe fixtures. Two additional generous bedrooms, a beautifully renovated second bath, dedicated laundry room with custom utility sink and ample storage cabinetry, and a 2-car garage with professional epoxy floors complete the home. Outside, expansive decking and low-maintenance turf create an incredible setting for outdoor dining and entertaining while taking in the extraordinary Bay views. Great Burlingame schools, parks, and minutes from highways.
For sale
$3,459,000
2831 Frontera Way, Burlingame, CA 94010
3beds
2,030sqft
Single Family Residence
Built in 1961
7,000 Square Feet Lot
$-- Zestimate®
$1,704/sqft
$-- HOA
What's special
Showpiece kitchenExpansive yardModern luxuryEuropean-style cabinetrySpacious primary suiteHansgrohe fixturesJumbo-slab quartz counters
- 13 days
- 2,280
- 191
Likely to sell faster than
Zillow last checked:
Listing updated:
Listed by:
Simon Lo DRE #01918505 415-990-9686,
Fifty Hills Real Estate 415-841-3886,
Joshua Wong DRE #02078177 669-238-8698,
GD Commercial Real Estate Inc
Source: SFAR,MLS#: 426165506 Originating MLS: San Francisco Association of REALTORS
Originating MLS: San Francisco Association of REALTORSFacts & features
Interior
Bedrooms & bathrooms
- Bedrooms: 3
- Bathrooms: 2
- Full bathrooms: 2
Rooms
- Room types: Family Room, Kitchen, Living Room
Primary bedroom
- Features: Closet, Outside Access
- Area: 0
- Dimensions: 0 x 0
Bedroom 1
- Area: 0
- Dimensions: 0 x 0
Bedroom 2
- Area: 0
- Dimensions: 0 x 0
Bedroom 3
- Area: 0
- Dimensions: 0 x 0
Bedroom 4
- Area: 0
- Dimensions: 0 x 0
Primary bathroom
- Features: Bidet, Double Vanity, Shower Stall(s), Soaking Tub, Window
Dining room
- Features: Formal Area
- Area: 0
- Dimensions: 0 x 0
Family room
- Features: Sunken, View
- Area: 0
- Dimensions: 0 x 0
Kitchen
- Features: Kitchen Island, Quartz Counter
- Area: 0
- Dimensions: 0 x 0
Living room
- Area: 0
- Dimensions: 0 x 0
Heating
- Central, Fireplace Insert
Cooling
- Central Air
Appliances
- Included: Dishwasher, Disposal, Free-Standing Gas Range, Free-Standing Refrigerator, Range Hood, Microwave, Dryer, Washer
- Laundry: Cabinets, Inside, Sink
Features
- Number of fireplaces: 2
- Fireplace features: Electric, Family Room, Master Bedroom
Interior area
- Total structure area: 2,030
- Total interior livable area: 2,030 sqft
Property
Parking
- Total spaces: 2
- Parking features: Inside Entrance, Side By Side, On Site (Single Family Only)
- Garage spaces: 2
Features
- Has view: Yes
- View description: Bay, City, Panoramic
- Has water view: Yes
- Water view: Bay
Lot
- Size: 7,000 Square Feet
Details
- Parcel number: 025071210
- Special conditions: Standard
Construction
Type & style
- Home type: SingleFamily
- Property subtype: Single Family Residence
Condition
- Updated/Remodeled
- New construction: No
- Year built: 1961
Utilities & green energy
- Sewer: Public Sewer
- Water: Public
Community & HOA
HOA
- Has HOA: No
Location
- Region: Burlingame
- Elevation: 0
Financial & listing details
- Price per square foot: $1,704/sqft
- Tax assessed value: $2,499,000
- Price range: $3.5M - $3.5M
- Date on market: 9/24/2026
- Cumulative days on market: 13 days
- Total actual rent: 0
Estimated market value
Not available
Estimated sales range
Not available
Not available
Price history
| Date | Event | Price |
|---|---|---|
| 9/25/2026 | Listed for sale | $3,459,000+60.9%$1,704/sqft |
Source:  SFAR #426165506 Report a problem SFAR #426165506 Report a problem | ||
| 1/30/2026 | Sold | $2,150,000$1,059/sqft |
Source: Public Record Report a problem | ||
Public tax history
| Year | Property taxes | Tax assessment |
|---|---|---|
| 2026 | -- | $2,499,000 +1259.4% |
| 2025 | $2,783 +13.7% | $183,829 +2% |
| 2024 | $2,448 +1.1% | $180,226 +2% |
| 2023 | $2,420 +2.3% | $176,694 +2% |
| 2022 | $2,366 +0.1% | $173,230 +2% |
| 2021 | $2,363 +2.1% | $169,834 +1% |
| 2020 | $2,316 +1.9% | $168,093 +2% |
| 2019 | $2,273 +1.8% | $164,798 +2% |
| 2018 | $2,233 +0.8% | $161,567 +2% |
| 2017 | $2,214 +3.8% | $158,400 +2% |
| 2016 | $2,133 +2% | $155,295 +1.5% |
| 2015 | $2,091 | $152,964 +2% |
| 2014 | $2,091 | $149,969 +0.5% |
| 2013 | -- | $149,292 +2% |
| 2012 | -- | $146,365 |
| 2011 | -- | $146,365 +2.8% |
| 2010 | -- | $142,425 -0.2% |
| 2009 | -- | $142,765 +2% |
| 2008 | -- | $139,966 +2% |
| 2007 | -- | $137,223 +2% |
| 2006 | -- | $134,533 |
| 2005 | -- | $134,533 +4% |
| 2004 | -- | $129,311 +1.9% |
| 2003 | -- | $126,942 +2% |
| 2002 | -- | $124,454 +2% |
| 2001 | -- | $122,015 +2% |
| 2000 | -- | $119,624 |
Find assessor info on the county website
Monthly payment
Est. payment
Payment breakdown
Explore the cost of this home by adjusting the details. Changes won't be saved.Climate risks
Neighborhood: 94010
- $2,250,0004 bd2 ba2.3k sqft2835 Frontera Way, Burlingame, CA 94010Sold
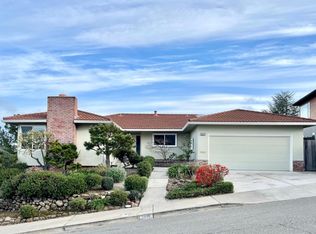
- $2,602,1003 bd2 ba1.9k sqft2825 Frontera Way, Burlingame, CA 94010Off Market
- $2,798,3003 bd2 ba2.1k sqft2816 Las Piedras Dr, Burlingame, CA 94010Off Market
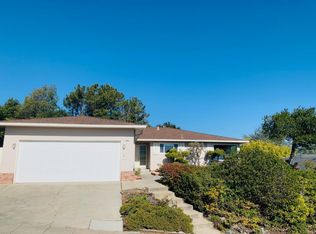
- $3,622,1005 bd5 ba3.3k sqft2818 Las Piedras Dr, Burlingame, CA 94010Off Market
Similar homes
- $3,495,5004 bd3 ba2.6k sqft1857 Hunt Dr, Burlingame, CA 94010For Sale
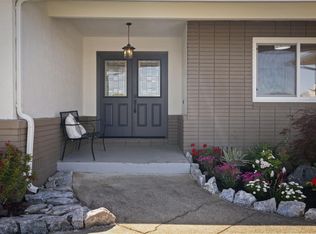 MLS ID #ML82044877, Paul Safavi. MLSListings Inc
 - $3,988,0003 bd2 ba2.8k sqft(Undisclosed Address), Burlingame, CA 94010For Sale
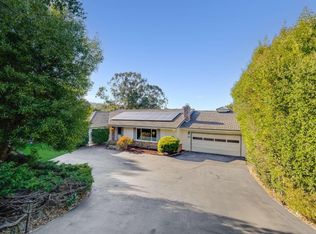 MLS ID #ML82061175, Janay Michaud. MLSListings Inc
 - $2,795,0003 bd2 ba1.7k sqft1512 Bernal Ave, Burlingame, CA 94010For Sale
 MLS ID #ML82063359, Raziel A. Ungar. MLSListings Inc
 - $3,200,0003 bd3 ba1.9k sqft1380 Manzanita Dr, Millbrae, CA 94030For Sale
 MLS ID #ML82062660, Jin Wu. MLSListings Inc
