A refreshingly different take on Hillsborough living, 805 Crystal Springs Road offers something uniquely appealing in a community known for its grand estates: a beautifully remodeled three-bedroom, two-bath home that feels refined, intimate, and effortless to live in. Thoughtfully designed interiors feature arched windows, herringbone floors, vintage-inspired tile, and carefully selected finishes, bringing character and craftsmanship to every space while maintaining a warm and comfortable feel. Outside, mature trees and a serene backyard with a creek along the rear create a peaceful, tucked-away setting. Yet the location remains exceptionally convenient, with easy access to downtown San Mateo, Burlingame, and Highway 280. For those drawn to Hillsborough, while seeking something more intimate than a grand estate, 805 Crystal Springs Road offers a rare opportunity to enjoy the Hillsborough lifestyle in a beautifully remodeled home that combines character, tranquility, and convenience.
For sale
$2,996,000
805 Crystal Springs Rd, Hillsborough, CA 94010
3beds
1,650sqft
Single Family Residence
Built in 1940
0.44 Acres Lot
$3,031,700 Zestimate®
$1,816/sqft
$-- HOA
What's special
Mature treesPeaceful tucked-away settingVintage-inspired tileCarefully selected finishesHerringbone floorsArched windows
- 4 days
- 1,981
- 219
Likely to sell faster than
Zillow last checked:
Listing updated:
Listed by:
Jonathan Li DRE #02250491 415-935-3808,
Vanguard Properties 415-510-8600,
Jan Zheng DRE #02146058 857-204-8959,
Vanguard Properties
Source: SFAR,MLS#: 426165495 Originating MLS: San Francisco Association of REALTORS
Originating MLS: San Francisco Association of REALTORSFacts & features
Interior
Bedrooms & bathrooms
- Bedrooms: 3
- Bathrooms: 2
- Full bathrooms: 2
Primary bedroom
- Features: Walk-In Closet
- Area: 0
- Dimensions: 0 x 0
Bedroom 1
- Area: 0
- Dimensions: 0 x 0
Bedroom 2
- Area: 0
- Dimensions: 0 x 0
Bedroom 3
- Area: 0
- Dimensions: 0 x 0
Bedroom 4
- Area: 0
- Dimensions: 0 x 0
Primary bathroom
- Features: Bidet, Double Vanity, Multiple Shower Heads, Tile, Window
Bathroom
- Features: Bidet, Tile, Tub, Window
Dining room
- Features: Dining/Living Combo, Formal Room
- Level: Main
- Area: 0
- Dimensions: 0 x 0
Family room
- Area: 0
- Dimensions: 0 x 0
Kitchen
- Features: Kitchen Island, Skylight(s)
- Level: Main
- Area: 0
- Dimensions: 0 x 0
Living room
- Features: Cathedral/Vaulted, Great Room, Skylight(s), View
- Level: Main
- Area: 0
- Dimensions: 0 x 0
Heating
- Gas
Appliances
- Included: Dishwasher, Disposal, Free-Standing Gas Oven, Free-Standing Gas Range, Free-Standing Refrigerator, Gas Water Heater, Range Hood, Microwave, Dryer, Washer, Washer/Dryer Stacked
- Laundry: Laundry Closet
Features
- Cathedral Ceiling(s), Formal Entry, Storage
- Windows: Skylight(s)
- Number of fireplaces: 1
- Fireplace features: Gas Starter, Living Room
Interior area
- Total structure area: 1,650
- Total interior livable area: 1,650 sqft
Video & virtual tour
Property
Parking
- Total spaces: 4
- Parking features: Shared Driveway, Covered, Detached, Side By Side, On Site (Single Family Only)
- Has garage: Yes
- Carport spaces: 1
- Uncovered spaces: 3
Lot
- Size: 0.44 Acres
- Features: Auto Sprinkler F&R, Sprinklers In Front, Sprinklers In Rear, Corner Lot, Garden, Landscaped, Landscape Front
- Topography: Level,Trees Many
Details
- Additional structures: Shed(s)
- Parcel number: 031334010
- Special conditions: Standard
Construction
Type & style
- Home type: SingleFamily
- Architectural style: Bungalow,Colonial,Contemporary
- Property subtype: Single Family Residence
Condition
- Updated/Remodeled
- New construction: No
- Year built: 1940
Utilities & green energy
- Water: Public
Community & HOA
HOA
- Has HOA: No
Location
- Region: Hillsborough
- Elevation: 0
Financial & listing details
- Price per square foot: $1,816/sqft
- Tax assessed value: $2,799,000
- Price range: $3M - $3M
- Date on market: 9/25/2026
- Cumulative days on market: 4 days
- Total actual rent: 0
Estimated market value
$3,031,700
$2.76M - $3.33M
Not available
Price history
| Date | Event | Price |
|---|---|---|
| 9/25/2026 | Listed for sale | $2,996,000+11%$1,816/sqft |
Source:  SFAR #426165495 Report a problem SFAR #426165495 Report a problem | ||
| 12/12/2024 | Sold | $2,700,000-3.6%$1,636/sqft |
Source:  MLSListings Inc #ML81984794 Report a problem MLSListings Inc #ML81984794 Report a problem | ||
| 12/2/2024 | Pending sale | $2,800,000$1,697/sqft |
Source: MLSListings Inc #ML81984794 Report a problem | ||
| 11/22/2024 | Contingent | $2,800,000$1,697/sqft |
Source: MLSListings Inc #ML81984794 Report a problem | ||
| 11/18/2024 | Price change | $2,800,000-6.7%$1,697/sqft |
Source: MLSListings Inc #ML81984794 Report a problem | ||
| 10/24/2024 | Listed for sale | $3,000,000$1,818/sqft |
Source: MLSListings Inc #ML81984794 Report a problem | ||
Public tax history
| Year | Property taxes | Tax assessment |
|---|---|---|
| 2026 | -- | $2,799,000 +3.7% |
| 2025 | $36,263 +89% | $2,700,000 +126.8% |
| 2024 | $19,182 +2% | $1,190,326 +2% |
| 2023 | $18,801 +4% | $1,166,988 +2% |
| 2022 | $18,076 +2.6% | $1,144,106 +2% |
| 2021 | $17,617 +2.1% | $1,121,674 +1% |
| 2020 | $17,259 +2.8% | $1,110,174 +2% |
| 2019 | $16,781 +3.4% | $1,088,406 +2% |
| 2018 | $16,234 +2.6% | $1,067,066 +2% |
| 2017 | $15,821 +3.9% | $1,046,144 +2% |
| 2016 | $15,225 +5.5% | $1,025,632 +1.5% |
| 2015 | $14,430 | $1,010,228 +2% |
| 2014 | $14,430 | $990,440 +0.5% |
| 2013 | -- | $985,964 +2% |
| 2012 | -- | $966,632 |
| 2011 | -- | $966,632 +2.8% |
| 2010 | -- | $940,598 -0.2% |
| 2009 | -- | $942,834 +2% |
| 2008 | -- | $924,348 +2% |
| 2007 | -- | $906,224 +2% |
| 2006 | -- | $888,456 |
| 2005 | -- | $888,456 +4% |
| 2004 | -- | $853,958 +1.9% |
| 2003 | -- | $838,308 +2% |
| 2002 | -- | $821,872 +2% |
| 2001 | -- | $805,758 +2% |
| 2000 | -- | $789,960 |
Find assessor info on the county website
Monthly payment
Est. payment
Payment breakdown
Explore the cost of this home by adjusting the details. Changes won't be saved.Climate risks
Neighborhood: Baywood Knolls
Nearby schools
Schools provided by the listing agent
- District: San Mateo
Source: SFAR. This data may not be complete. We recommend contacting the local school district to confirm school assignments for this home.

- $3,900,0004 bd5 ba2.8k sqft807 Crystal Springs Rd, Hillsborough, CA 94010Sold
- $4,087,8004 bd4 ba3.3k sqft801 Crystal Springs Rd, San Mateo, CA 94402Off Market
- $3,505,2003 bd3 ba2.5k sqft808 Columbia Dr, San Mateo, CA 94402Off Market
- $4,565,0005 bd3 ba3.5k sqft800 Columbia Dr, San Mateo, CA 94402Off Market
Similar homes
- $2,988,0003 bd2 ba2.2k sqft41 Bancroft Rd, Burlingame, CA 94010For Sale
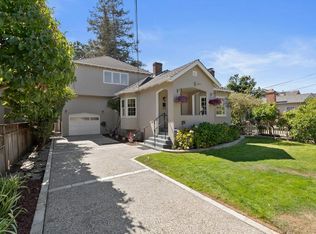 MLS ID #ML82060204, Jeanne Gallagher. MLSListings Inc
 - $2,988,0003 bd2 ba1.9k sqft65 Mountain View Pl, San Mateo, CA 94402For Sale
 MLS ID #ML82060608, Ady Wunderman. MLSListings Inc
 - $3,200,0003 bd3 ba1.9k sqft1380 Manzanita Dr, Millbrae, CA 94030For Sale
 MLS ID #ML82062660, Jin Wu. MLSListings Inc
 - $3,395,0004 bd3 ba1.7k sqft1324 Cortez Ave, Burlingame, CA 94010For Sale
 MLS ID #ML82061092, Emma Elfving. MLSListings Inc
