Cape Cod Charm in Lower Hillsborough! An utterly spell bounding property that offers an amazing ambiance of natural beauty and architectural style. Enchanted creekside setting with lush grounds, spectacular color, peaked roofs, meandering pathways and white picket fences emerge simultaneously upon arrival. Circa 1936, meticulously maintained and exploding with character. Wide plank flooring, white paneled walls, wainscoting, bead board built-ins, touches of brick, charming nooks and stunning dormer windows throughout. An abundance of natural light with several French Doors leading to the rear veranda and the pristine grounds. Two primary en suites, one per floor. Separate office. Modern day upgrades include windows and doors, fresh paint, remodeled baths and impressive lighting. Attached garage and additional basement/workshop area. Acclaimed South Elementary, Crocker Middle and Aragon High School. Considering price, location, condition, and size, this special property represents the best of value that Hillsborough has to offer and poses as an ideal investment to enjoy all the convenience and amenities that peninsula living is famous for.
Sold for $3,900,000
$3,900,000
807 Crystal Springs Rd, Hillsborough, CA 94010
4beds
2,836sqft
Single Family Residence, Residential
Built in 1936
0.33 Acres Lot
$4,058,200 Zestimate®
$1,375/sqft
$-- Estimated rent
Home value
$4,058,200
$3.65M - $4.50M
Not available
Zestimate® history
Owner options
List your home for rent
Find your next renter with Zillow Rental Manager. Plus, with online applications, you can quickly screen prospective tenants – for free.
Refinance and save
$26,448/mo
Est. payment
Refinancing to a lower rate could help reduce your monthly payments and save thousands over the life of the loan.
$26,448/mo
Est. payment
Explore your selling options
Work with a Zillow partner agent
Leverage their expertise and Zillow's premium Showcase listings to get your home seen by more buyers.
Get startedList with your own agent
Get your home in front of millions of buyers by listing it on Zillow.
Learn how to do itSell it yourself
Take full control of how buyers see your home on Zillow by listing For Sale by Owner (FSBO).
List your homeWhat's special
Charming nooksAbundance of natural lightMeandering pathwaysImpressive lightingLush groundsRemodeled bathsPeaked roofs
Zillow last checked:
Listing updated:
Listed by:
Mike Bohnert 01325031 650-504-2378,
Coldwell Banker Realty 650-558-4200
Bought with:
Sam Kaykin, 01271720
Umbra Pacific, Inc.
Source: MLSListings Inc,MLS#: ML82007421
Facts & features
Interior
Bedrooms & bathrooms
- Bedrooms: 4
- Bathrooms: 5
- Full bathrooms: 3
- 1/2 bathrooms: 2
Rooms
- Room types: Basement, Office, Utility Room, Workshop
Bedroom
- Features: GroundFloorBedroom, PrimarySuiteRetreat, PrimarySuiteRetreat2plus, WalkinCloset, PrimaryBedroomonGroundFloor, PrimaryBedroom2plus
Bathroom
- Features: DoubleSinks, ShowerandTub, ShowersoverTubs2plus, SolidSurface, StallShower, TubinPrimaryBedroom, Tubs2plus, FullonGroundFloor, PrimaryOversizedTub, HalfonGroundFloor
Dining room
- Features: EatinKitchen, FormalDiningRoom
Family room
- Features: NoFamilyRoom
Kitchen
- Features: Island, Pantry
Heating
- Forced Air
Cooling
- None
Appliances
- Included: Gas Cooktop, Disposal, Ice Maker, Microwave, Built In Oven, Double Oven, Refrigerator
- Laundry: In Garage
Features
- High Ceilings, Vaulted Ceiling(s), Walk-In Closet(s)
- Flooring: Carpet, Hardwood, Other, Tile
- Basement: Unfinished
- Number of fireplaces: 1
- Fireplace features: Gas, Living Room
Interior area
- Total structure area: 2,836
- Total interior livable area: 2,836 sqft
Property
Parking
- Total spaces: 4
- Parking features: Attached, Off Street
- Attached garage spaces: 1
Features
- Stories: 2
- Patio & porch: Balcony/Patio, Deck
- Exterior features: Back Yard, Storage Shed Structure
- Fencing: Back Yard,Front Yard
- Has view: Yes
- View description: Garden/Greenbelt
Lot
- Size: 0.33 Acres
Details
- Additional structures: Sheds
- Parcel number: 031334020
- Zoning: R10025
- Special conditions: Standard
Construction
Type & style
- Home type: SingleFamily
- Architectural style: Cape Cod
- Property subtype: Single Family Residence, Residential
Materials
- Foundation: Concrete Perimeter
- Roof: Composition
Condition
- New construction: No
- Year built: 1936
Utilities & green energy
- Gas: IndividualGasMeters, PublicUtilities
- Utilities for property: Public Utilities
Community & HOA
Location
- Region: Hillsborough
Financial & listing details
- Price per square foot: $1,375/sqft
- Tax assessed value: $3,978,000
- Date on market: 5/17/2025
- Listing agreement: ExclusiveAgency
- Listing terms: CashorConventionalLoan
Price history
| Date | Event | Price |
|---|---|---|
| 6/23/2025 | Sold | $3,900,000+8.5%$1,375/sqft |
Source:  MLSListings Inc #ML82007421 Report a problem MLSListings Inc #ML82007421 Report a problem | ||
| 5/24/2025 | Pending sale | $3,595,000$1,268/sqft |
Source: MLSListings Inc #ML82007421 Report a problem | ||
| 5/17/2025 | Listed for sale | $3,595,000$1,268/sqft |
Source: MLSListings Inc #ML82007421 Report a problem | ||
Public tax history
| Year | Property taxes | Tax assessment |
|---|---|---|
| 2026 | -- | $3,978,000 +184.8% |
| 2025 | $20,836 +2.4% | $1,396,702 +2% |
| 2024 | $20,349 +1.9% | $1,369,317 +2% |
| 2023 | $19,962 +4.2% | $1,342,469 +2% |
| 2022 | $19,161 +2.3% | $1,316,148 +2% |
| 2021 | $18,724 +2% | $1,290,342 +1% |
| 2020 | $18,359 +2.9% | $1,277,113 +2% |
| 2019 | $17,844 +3.5% | $1,252,072 +2% |
| 2018 | $17,248 -1.2% | $1,227,523 +2% |
| 2017 | $17,466 +3.3% | $1,203,455 +2% |
| 2016 | $16,909 +5.3% | $1,179,860 +1.5% |
| 2015 | $16,059 | $1,162,139 +2% |
| 2014 | $16,059 | $1,139,375 +0.5% |
| 2013 | -- | $1,134,228 +2% |
| 2012 | -- | $1,111,991 |
| 2011 | -- | $1,111,991 +2.8% |
| 2010 | -- | $1,082,044 -0.2% |
| 2009 | -- | $1,084,616 +2% |
| 2008 | -- | $1,063,350 +5.2% |
| 2007 | -- | $1,010,500 +6.2% |
| 2006 | -- | $951,472 |
| 2005 | -- | $951,472 +4% |
| 2004 | -- | $914,526 +1.9% |
| 2003 | -- | $897,766 +2% |
| 2002 | -- | $880,164 +2% |
| 2001 | -- | $862,906 +2% |
| 2000 | -- | $845,988 |
Find assessor info on the county website
Neighborhood: Baywood Knolls
Nearby homes
- $4,950,0004 bd4 ba3.3k sqft815 Crystal Springs Rd, Hillsborough, CA 94010Sold
- $2,996,0003 bd2 ba1.6k sqft805 Crystal Springs Rd, Hillsborough, CA 94010For Sale
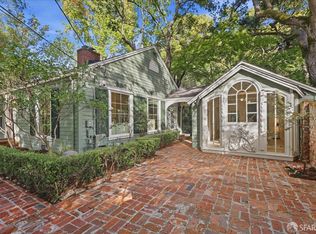
- $3,915,5004 bd4 ba2.8k sqft818 Crystal Springs Rd, Hillsborough, CA 94010Off Market
- $3,711,5004 bd3 ba2.7k sqft818 Columbia Dr, San Mateo, CA 94402Off Market
- $4,278,2005 bd4 ba3.1k sqft822 Columbia Dr, San Mateo, CA 94402Off Market
- $3,505,2003 bd3 ba2.5k sqft808 Columbia Dr, San Mateo, CA 94402Off Market
- $4,300,0004 bd4 ba3.5k sqft20 Ridgeway Rd, Hillsborough, CA 94010Sold
- $4,565,0005 bd3 ba3.5k sqft800 Columbia Dr, San Mateo, CA 94402Off Market
Nearby schools
GreatSchools rating
- 9/10South Hillsborough SchoolGrades: K-5Distance: 0.7 mi
- 8/10Crocker Middle SchoolGrades: 6-8Distance: 1.7 mi
- 10/10Aragon High SchoolGrades: 9-12Distance: 0.6 mi
Schools provided by the listing agent
- Elementary: SouthHillsborough
- Middle: CrockerMiddle
- High: AragonHigh
- District: HillsboroughCityElementary
Source: MLSListings Inc. This data may not be complete. We recommend contacting the local school district to confirm school assignments for this home.
Get a cash offer in 3 minutes
Find out how much your home could sell for in as little as 3 minutes with a no-obligation cash offer.
Estimated market value
$4,058,200
Get a cash offer in 3 minutes
Find out how much your home could sell for in as little as 3 minutes with a no-obligation cash offer.
Estimated market value
$4,058,200
- California
- San Mateo County
- San Mateo
- 94010
- Baywood Knolls
- 807 Crystal Springs Rd
