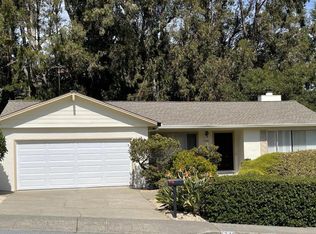
Highly desirable Mills Estate! Located high in the Millbrae hills, 1350 Murchison Drive offers a rare combination of location, space and an impressive oversized Park-Like .37-acre lot. This well-loved home retains much of its original character and presents an excellent opportunity for a new owner to update and personalize over time. Hardwood flooring extends throughout much of the home, while the kitchen opens to a comfortable dining area with breakfast bar and newer, well-insulated double-pane patio doors providing access to the private, woodsy backyard. The versatile split-level floor plan provides wonderful separation of living spaces. Upstairs features the primary suite, two additional bedrooms and a hall bathroom. The main living level is highlighted by a spacious living room with a large picture window framing views of the backyard. The lower level offers an expansive family room, plus additional bedroom, full bathroom and laundry area—an ideal arrangement for extended family, in-laws, guests, a home office or additional flex living space. Additional features include central heating and an attached two-car garage. Enjoy views of the Bay below and San Francisco International Airport in the distance, where you can watch planes arriving and departing. Located in the popular Mills Estate neighborhood within walking distance of renowned Mills High School and convenient to Millbrae amenities, transportation and major commute routes. A special opportunity to bring your vision to a classic Mills Estate home in an exceptional setting!
For sale
$2,699,000
1350 Murchison Dr, Millbrae, CA 94030
4beds
2,330sqft
Residential, Single Family Residence
Built in 1962
0.37 Acres Lot
$2,678,500 Zestimate®
$1,158/sqft
$-- HOA
What's special
Attached two-car garagePrivate woodsy backyardPrimary suiteExpansive family room
- 6 days
- 702
- 20
Zillow last checked:
Listing updated:
Listed by:
Harry Cordiano DRE #01115795 510-506-8686,
Flat Rate Realty
Source: Bay East AOR,MLS#: 41150279
Facts & features
Interior
Bedrooms & bathrooms
- Bedrooms: 4
- Bathrooms: 3
- Full bathrooms: 3
Rooms
- Room types: 1 Bedroom, Primary Bedrm Suites - 2, 3 Bedrooms, 2 Baths, Primary Bedrm Suite - 1, Main Entry, Den, Au Pair, Bonus Room, Dining Ell, Eat-In Kitchen, Laundry, Living Room, Primary Bathroom, Primary Bedroom, Primary Bedrooms 2+
Bathroom
- Features: Tile, Tub, Marble, Window, Stall Shower, Closet
Kitchen
- Features: Breakfast Bar, Counter - Solid Surface, Dishwasher, Eat-in Kitchen, Disposal, Gas Range/Cooktop
Heating
- Forced Air
Cooling
- None
Appliances
- Included: Dishwasher, Gas Range, Gas Water Heater
- Laundry: Laundry Room, Common Area
Features
- Au Pair, Dining Ell, Breakfast Bar, Counter - Solid Surface
- Flooring: Hardwood, Tile
- Doors: Mirrored Closet Door(s)
- Windows: Double Pane Windows
- Basement: Crawl Space
- Number of fireplaces: 1
- Fireplace features: Brick, Living Room
Interior area
- Total structure area: 2,330
- Total interior livable area: 2,330 sqft
Property
Parking
- Total spaces: 4
- Parking features: Attached, Garage Door Opener
- Garage spaces: 2
Features
- Levels: Multi/Split
- Patio & porch: Patio
- Pool features: None
- Has view: Yes
- View description: Bay
- Has water view: Yes
- Water view: Bay
Lot
- Size: 0.37 Acres
- Features: Irregular Lot, Premium Lot, Back Yard, Front Yard
Details
- Parcel number: 024411180
- Special conditions: Standard
Construction
Type & style
- Home type: SingleFamily
- Architectural style: Mid Century Modern
- Property subtype: Residential, Single Family Residence
Materials
- Stucco, Wood Siding
- Foundation: Slab
- Roof: Composition
Condition
- Existing
- New construction: No
- Year built: 1962
Utilities & green energy
- Electric: No Solar
- Sewer: Public Sewer
- Water: Public
Community & HOA
Community
- Subdivision: Other
HOA
- Has HOA: No
Location
- Region: Millbrae
Financial & listing details
- Price per square foot: $1,158/sqft
- Tax assessed value: $532,454
- Price range: $2.7M - $2.7M
- Date on market: 10/5/2026
- Listing agreement: Excl Right
- Listing terms: Cash,Conventional
Estimated market value
$2,678,500
$2.54M - $2.81M
$8,581/mo
Price history
| Date | Event | Price |
|---|---|---|
| 10/5/2026 | Listed for sale | $2,699,000$1,158/sqft |
Source:  Bay East AOR #41150279 Report a problem Bay East AOR #41150279 Report a problem | ||
| 10/5/2026 | Listing removed | $2,699,000$1,158/sqft |
Source: Bay East AOR #41147299 Report a problem | ||
| 10/2/2026 | Listed for sale | $2,699,000$1,158/sqft |
Source: Bay East AOR #41147299 Report a problem | ||
Public tax history
| Year | Property taxes | Tax assessment |
|---|---|---|
| 2026 | -- | $532,454 +2% |
| 2025 | $7,703 +5% | $522,015 +2% |
| 2024 | $7,336 +2% | $511,781 +2% |
| 2023 | $7,194 +24.3% | $501,747 +2% |
| 2022 | $5,789 +1.1% | $491,910 +2% |
| 2021 | $5,726 +1.6% | $482,265 +1% |
| 2020 | $5,636 +2.3% | $477,321 +2% |
| 2019 | $5,506 +1.9% | $467,963 +2% |
| 2018 | $5,402 +3.3% | $458,788 +2% |
| 2017 | $5,228 +1.4% | $449,793 +2% |
| 2016 | $5,156 +3% | $440,975 +1.5% |
| 2015 | $5,008 | $434,353 +2% |
| 2014 | $5,008 | $425,846 +0.5% |
| 2013 | -- | $423,923 +2% |
| 2012 | -- | $415,612 |
| 2011 | -- | $415,612 +2.8% |
| 2010 | -- | $404,419 -0.2% |
| 2009 | -- | $405,381 +2% |
| 2008 | -- | $397,434 +2% |
| 2007 | -- | $389,642 +2% |
| 2006 | -- | $382,003 |
| 2005 | -- | $382,003 +4% |
| 2004 | -- | $367,171 +1.9% |
| 2003 | -- | $360,443 +2% |
| 2002 | -- | $353,376 +2% |
| 2001 | -- | $346,448 +2% |
| 2000 | -- | $339,656 |
Find assessor info on the county website
Monthly payment
Est. payment
Payment breakdown
Explore the cost of this home by adjusting the details. Changes won't be saved.Climate risks
Neighborhood: 94030
Similar homes
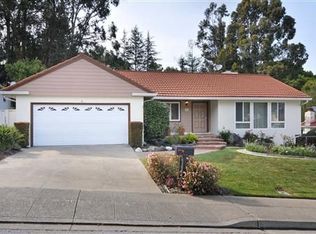
- $2,900,0004 bd4 ba2k sqft701 Ventura Ave, San Mateo, CA 94403For Sale
 MLS ID #ML82062211, Michael Haywood Jr.. MLSListings Inc
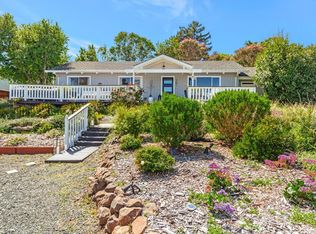
 - $3,495,5004 bd3 ba2.6k sqft1857 Hunt Dr, Burlingame, CA 94010For Sale
 MLS ID #ML82044877, Paul Safavi. MLSListings Inc
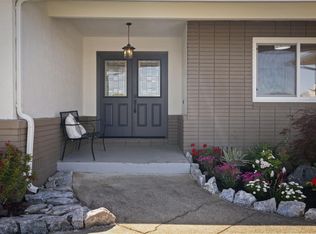
 - $2,695,0004 bd3 ba2.5k sqft44 Collingwood St, San Francisco, CA 94114For Sale
 MLS ID #426165397, Isabelle Grotte DRE #01895115, Compass. SFAR
 - $3,988,0003 bd2 ba2.8k sqft(Undisclosed Address), Burlingame, CA 94010For Sale
 MLS ID #ML82061175, Janay Michaud. MLSListings Inc
