This is a great Seven-unit apartment building with a mix of two-bedroom, one-bedroom, and studio units. There is a two-car carport with ample open parking for the other units. Approved for a 50-foot high unit apartment. Great location in the heart of Belmont's Business District. Steps from Safeway, City Hall, Police, Fire Department, Twin Pines Senior and Community Center, Walking Trails, and great shops and restaurants. Ground-floor units with ample parking and visibility.
For sale
Price cut: $99K (9/8)
$2,699,950
Sixth, Belmont, CA 94002
4beds
7baths
2,916sqft
Five Or More Units, Residential Income
Built in 1949
-- sqft lot
$2,651,200 Zestimate®
$926/sqft
$-- HOA
What's special
Ample open parkingTwo-car carport
- 248 days
- 138
- 5
Zillow last checked:
Listing updated:
Listed by:
Gabriel De Armero 01243346 650-996-3711,
Golden Gate Sotheby's International Realty 650-597-1800
Source: MLSListings Inc,MLS#: ML82033622
Facts & features
Interior
Bedrooms & bathrooms
- Bedrooms: 4
- Bathrooms: 7
Kitchen
- Features: ExhaustFan
Heating
- Forced Air, Wall Furnace
Cooling
- None
Appliances
- Included: Gas Cooktop, Exhaust Fan
- Laundry: None
Features
- Flooring: Carpet, Vinyl Linoleum
- Doors: None
- Windows: None
Interior area
- Total structure area: 2,916
- Total interior livable area: 2,916 sqft
Property
Parking
- Total spaces: 4
- Parking features: Carport
- Has carport: Yes
Accessibility
- Accessibility features: None
Lot
- Size: 7,797 Square Feet
Details
- Parcel number: 045181090
- Zoning: VC
- Special conditions: Standard
Construction
Type & style
- Home type: MultiFamily
- Property subtype: Five Or More Units, Residential Income
Materials
- Foundation: Concrete Perimeter, Slab
- Roof: Composition
Condition
- Year built: 1949
Utilities & green energy
- Gas: IndividualGasMeters, PublicUtilities
- Water: Public
- Utilities for property: Public Utilities, Water Public
Community & HOA
Location
- Region: Belmont
Financial & listing details
- Price per square foot: $926/sqft
- Date on market: 2/3/2026
- Listing agreement: ExclusiveRightToSell
- Listing terms: CashorConventionalLoan
- Inclusions: OvenRangeAllUnits
- Lease term: 12 Months
Estimated market value
$2,651,200
$2.52M - $2.78M
$4,180/mo
Price history
| Date | Event | Price |
|---|---|---|
| 9/8/2026 | Price change | $2,699,950-3.5%$926/sqft |
Source:  MLSListings Inc #ML82033622 Report a problem MLSListings Inc #ML82033622 Report a problem | ||
| 6/23/2026 | Price change | $2,798,950-6.6%$960/sqft |
Source: MLSListings Inc #ML82033622 Report a problem | ||
| 2/4/2026 | Listed for sale | $2,995,950$1,027/sqft |
Source: MLSListings Inc #ML82033622 Report a problem | ||
Public tax history
Tax history is unavailable.
Monthly payment
Est. payment
Payment breakdown
Explore the cost of this home by adjusting the details. Changes won't be saved.Climate risks
Neighborhood: Cipriani
Nearby schools
Schools provided by the listing agent
- District: BelmontRedwoodShoresElementary
Source: MLSListings Inc. This data may not be complete. We recommend contacting the local school district to confirm school assignments for this home.
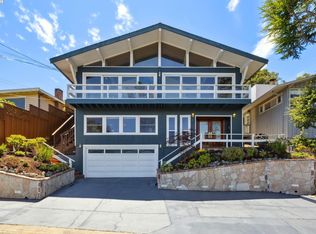
Similar homes
- $2,595,0006 bd4 ba3k sqft1000 Oneill St, Belmont, CA 94002For Sale
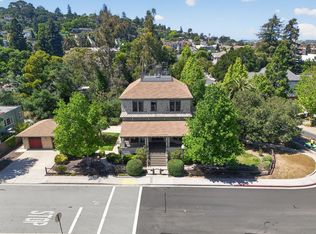 MLS ID #ML82046157, Abe Matar. MLSListings Inc
 - $1,595,0004 bd4 ba2.5k sqft1120 Elmer St, Belmont, CA 94002For Sale
 MLS ID #ML82051468, Matthew Thomson. MLSListings Inc
 - $2,699,0004 bd3 ba2.3k sqft1350 Murchison Dr, Millbrae, CA 94030For Sale
 MLS ID #41150279, Harry Cordiano. Bay East AOR
 - $2,988,0004 bd4 ba2.1k sqft835 Fremont St, Menlo Park, CA 94025For Sale
 MLS ID #ML82063032, Mary Bee. MLSListings Inc
