VIEWS! VIEWS! VIEWS! Welcome to 1319 Murchison Drive in the highly sought after Mills Estates neighborhood. A beloved Millbrae home offered for the first time in 50+ years. This special residence blends timeless character, comfortable living spaces, and an exceptional location. Offering 2,780 square feet of finished living space with 4 bedrooms and 3 baths. Step inside to an expansive living room with a welcoming floor to ceiling stone fireplace which naturally flows into the formal dining room, the kitchen offers new Stainless Steel appliances, new quartz countertops and solid wood cabinetry, there is a breakfast bar and eat in kitchen for more casual dining. A convenient mud room/laundry room leads to the spacious two-car attached garage, with ample room for parking, storage, hobbies, and more. The family room off the kitchen is a nice retreat area with a full slider to the backyard. Outside, the tranquil Zen-inspired yard provides a peaceful large yard with mature landscaping, low maintenance and gorgeous views. The seamless layout creates an inviting setting for everyday living and effortless entertaining. Down the hall are 3 bedrooms and two bathrooms, offering privacy and flexibility for family, guests, or a home office. Upstairs experience amazing panoramic views of the San Francisco Bay and SFO from this entertainers delight, an oversized rumpus room with a magnificent solid wood bar! Enjoy city lights by night, bay views by day and watch endless airplanes take off and land from the full length slider and balcony. Also on the upper level is a 4th bedroom and full bathroom for an extra private living area. Close to downtown Millbrae, BART, Caltrain, SFO, and Peninsula commute routes 101 & 280. Nearby parks and highly regarded schools complete this outstanding opportunity to experience the very best of Peninsula living. First Showing Open House Sat & Sun, Sep 26 & 27 1-4pm
Pending
$2,800,000
1319 Murchison Dr, Millbrae, CA 94030
4beds
2,780sqft
Residential, Single Family Residence
Built in 1963
0.27 Acres Lot
$-- Zestimate®
$1,007/sqft
$-- HOA
What's special
Tranquil zen-inspired yardBreakfast barSpacious two-car attached garageSolid wood cabinetryOversized rumpus roomNew quartz countertopsFormal dining room
- 18 days
- 844
- 36
Zillow last checked:
Listing updated:
Listed by:
Sharon Trupiano DRE #01723933 sharon@sharontrupiano.com,
Exp Realty Of California, Inc
Source: Bay East AOR,MLS#: 41149178
Facts & features
Interior
Bedrooms & bathrooms
- Bedrooms: 4
- Bathrooms: 3
- Full bathrooms: 3
Rooms
- Room types: 3 Bedrooms, 2 Baths, Primary Bedrm Suite - 1, Main Entry, 1 Bedroom, 1 Bath, Family Room, Bonus Room, Dining Room, Eat-In Kitchen, Storage, Kitchen, Laundry, Living Room, Primary Bathroom, Primary Bedroom, Primary Bedrooms 2+, Attic
Bathroom
- Features: Shower Over Tub, Solid Surface, Stall Shower, Tile, Other
Kitchen
- Features: 220 Volt Outlet, Breakfast Bar, Counter - Solid Surface, Dishwasher, Eat-in Kitchen, Electric Range/Cooktop, Disposal, Microwave, Oven Built-in, Refrigerator, Self-Cleaning Oven, Updated Kitchen, Other
Heating
- Forced Air, Other, Fireplace(s)
Cooling
- Central Air
Appliances
- Included: Dishwasher, Electric Range, Microwave, Oven, Refrigerator, Self Cleaning Oven, Dryer, Washer, Electric Water Heater
- Laundry: Laundry Room, Other, Cabinets, Electric, Inside
Features
- Formal Dining Room, Storage, Breakfast Bar, Counter - Solid Surface, Updated Kitchen
- Flooring: Hardwood, Linoleum, Tile, Vinyl, Carpet, Other
- Windows: Double Pane Windows, Window Coverings
- Number of fireplaces: 1
- Fireplace features: Living Room, Raised Hearth, Stone, Wood Burning
Interior area
- Total structure area: 2,780
- Total interior livable area: 2,780 sqft
Video & virtual tour
Property
Parking
- Total spaces: 2
- Parking features: Attached, Direct Access, Off Street, Side Yard Access, Other, Garage Door Opener
- Garage spaces: 2
Features
- Levels: Two
- Stories: 2
- Patio & porch: Patio, Covered, Front Porch, Porch, Porch Steps
- Exterior features: Other, Low Maintenance
- Pool features: None
- Fencing: Partial Fence,Fenced,Full,Wood
- Has view: Yes
- View description: Bay, City Lights, Water, Other, Bridge(s)
- Has water view: Yes
- Water view: Bay,Water
Lot
- Size: 0.27 Acres
- Features: Irregular Lot, Level, Sloped Up, Other, Back Yard, Curb(s), Front Yard, Landscaped, Street Light(s), Side Yard, Landscape Back, Landscape Front, Yard Space
Details
- Parcel number: 024413040
- Special conditions: Standard
- Other equipment: Other
Construction
Type & style
- Home type: SingleFamily
- Architectural style: Mid Century Modern
- Property subtype: Residential, Single Family Residence
Materials
- Vinyl Siding, Other, Shingles, Siding - Other
- Roof: Cement
Condition
- Existing
- New construction: No
- Year built: 1963
Utilities & green energy
- Electric: No Solar, 220 Volts in Kitchen, 220 Volts in Laundry
- Sewer: Public Sewer
- Water: Public, Other
- Utilities for property: Cable Connected, Internet Available, Individual Gas Meter
Community & HOA
Community
- Security: Carbon Monoxide Detector(s), Smoke Detector(s)
- Subdivision: Lomita Hills
HOA
- Has HOA: No
Location
- Region: Millbrae
Financial & listing details
- Price per square foot: $1,007/sqft
- Tax assessed value: $256,766
- Price range: $2.8M - $2.8M
- Date on market: 9/23/2026
- Listing agreement: Excl Right
- Listing terms: Cash,Conventional,Other,Call Listing Agent
- Electric utility on property: Yes
Estimated market value
Not available
Estimated sales range
Not available
Not available
Price history
| Date | Event | Price |
|---|---|---|
| 10/1/2026 | Pending sale | $2,800,000$1,007/sqft |
Source: eXp Realty #41149178 Report a problem | ||
| 9/23/2026 | Listed for sale | $2,800,000$1,007/sqft |
Source:  Bay East AOR #41149178 Report a problem Bay East AOR #41149178 Report a problem | ||
Public tax history
| Year | Property taxes | Tax assessment |
|---|---|---|
| 2026 | -- | $256,766 +2% |
| 2025 | $4,401 -1.8% | $251,733 +2% |
| 2024 | $4,483 +8.7% | $246,798 +2% |
| 2023 | $4,125 +43.2% | $241,960 +2% |
| 2022 | $2,880 +1.1% | $237,217 +2% |
| 2021 | $2,849 +1.5% | $232,567 +1% |
| 2020 | $2,806 +2.3% | $230,183 +2% |
| 2019 | $2,744 +1.9% | $225,671 +2% |
| 2018 | $2,693 +5.2% | $221,247 +2% |
| 2017 | $2,559 +1.7% | $216,910 +2% |
| 2016 | $2,517 +2.9% | $212,658 +1.5% |
| 2015 | $2,445 | $209,465 +2% |
| 2014 | $2,445 | $205,363 +0.5% |
| 2013 | -- | $204,436 +2% |
| 2012 | -- | $200,428 |
| 2011 | -- | $200,428 +2.8% |
| 2010 | -- | $195,032 -0.2% |
| 2009 | -- | $195,497 +2% |
| 2008 | -- | $191,664 +2% |
| 2007 | -- | $187,907 +2% |
| 2006 | -- | $184,223 |
| 2005 | -- | $184,223 +4% |
| 2004 | -- | $177,070 +1.9% |
| 2003 | -- | $173,826 +2% |
| 2002 | -- | $170,419 +2% |
| 2001 | -- | $167,078 +2% |
| 2000 | -- | $163,803 |
Find assessor info on the county website
Monthly payment
Est. payment
Payment breakdown
Explore the cost of this home by adjusting the details. Changes won't be saved.Climate risks
Neighborhood: 94030
Similar homes
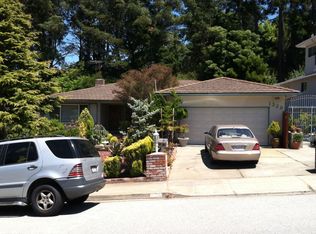
- $2,699,0004 bd3 ba2.3k sqft1350 Murchison Dr, Millbrae, CA 94030For Sale
 MLS ID #41150279, Harry Cordiano. Bay East AOR
 - $2,998,0004 bd3 ba3k sqft1172 Millbrae Ave, Millbrae, CA 94030For Sale
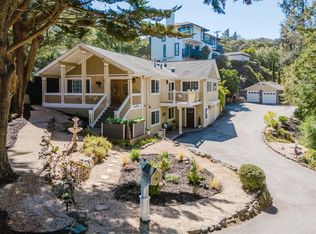 MLS ID #ML82063426, Stanley Lo. MLSListings Inc
 - $3,200,0003 bd3 ba1.9k sqft1380 Manzanita Dr, Millbrae, CA 94030For Sale
 MLS ID #ML82062660, Jin Wu. MLSListings Inc
 - $2,995,0003 bd2 ba2.2k sqft2835 Arguello Dr, Burlingame, CA 94010For Sale
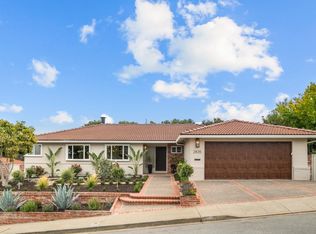 MLS ID #ML82063950, Raziel A. Ungar. MLSListings Inc
Local buyer's agents are ready to help
