Must see this beautiful, breathtaking panoramic view of SFO Airport, Bay, City, and Mountain from all angles. Main level features: Spacious living room with double sided fireplace separating the living room and dining room, remodeled kitchen with granite countertops and stainless steel appliances, secluded garden deck to the back yard, 3 bedrooms and 2 full baths (1 master suite). Lower level features: One huge entertaining room with fireplace, ideal for multi-purpose living, mirrored closet door, kitchenette/wet bar with granite countertop, stall shower bathroom, and a door that leads to the 2nd deck with a view. Separate entrance to the side of the house. 2 car side-by-side parking garage, 2 sets of washer and dryer hookup on each level, double pane window, new interior/exterior paint and recess lighting. This home is located on one of South City's most sought after streets just below Sign Hill. Convenient walk to Orange Park and Parkway Middle School. Close to Peninsula Biotech Industry, Hwy 101, SFO Airport, and freeway access. This home absolutely must be seen to appreciate its size, potential, and fabulous view...
For sale
$1,688,888
641 Rocca Ave, South San Francisco, CA 94080
4beds
2,450sqft
Single Family Residence, Residential
Built in 1961
7,257 Square Feet Lot
$1,695,400 Zestimate®
$689/sqft
$-- HOA
What's special
- 23 days
- 1,257
- 46
Zillow last checked:
Listing updated:
Listed by:
Nariman Zaheri 01322439 650-642-4969,
Comax Realty Inc 650-692-2323
Source: MLSListings Inc,MLS#: ML82063860
Facts & features
Interior
Bedrooms & bathrooms
- Bedrooms: 4
- Bathrooms: 3
- Full bathrooms: 3
Rooms
- Room types: Basement, Utility Room
Bedroom
- Features: PrimaryBedroom2plus, GroundFloorPrimaryBedroom2plus
Bathroom
- Features: DoubleSinks, PrimaryStallShowers, StallShower
Dining room
- Features: BreakfastBar, DiningArea, FormalDiningRoom
Family room
- Features: SeparateFamilyRoom
Kitchen
- Features: Countertop_Granite, Hookups_Gas
Heating
- Central Forced Air
Cooling
- None
Appliances
- Included: Gas Cooktop, Disposal, Microwave, Double Oven, Gas Oven/Range, Refrigerator
- Laundry: Gas Dryer Hookup, In Utility Room
Features
- High Ceilings, Wet Bar
- Flooring: Laminate, Travertine
- Basement: Finished
- Number of fireplaces: 3
- Fireplace features: Living Room, Two Way
Interior area
- Total structure area: 2,450
- Total interior livable area: 2,450 sqft
Property
Parking
- Parking features: Attached
- Attached garage spaces: 2
Accessibility
- Accessibility features: Parking
Features
- Stories: 1
- Exterior features: Back Yard
- Pool features: None
- Has view: Yes
- View description: Bay, City Lights, Valley
- Has water view: Yes
- Water view: Bay
Lot
- Size: 7,257 Square Feet
Details
- Parcel number: 012225010
- Zoning: R10006
- Special conditions: Standard
Construction
Type & style
- Home type: SingleFamily
- Architectural style: Traditional
- Property subtype: Single Family Residence, Residential
Materials
- Stone
- Foundation: Concrete Perimeter and Slab
- Roof: Shingle
Condition
- New construction: No
- Year built: 1961
Utilities & green energy
- Gas: PublicUtilities
- Sewer: Public Sewer
- Water: Public
- Utilities for property: Public Utilities, Water Public
Community & HOA
Location
- Region: South San Francisco
Financial & listing details
- Price per square foot: $689/sqft
- Tax assessed value: $832,753
- Date on market: 10/7/2026
- Listing agreement: ExclusiveRightToSell
- Listing terms: CashorConventionalLoan
Estimated market value
$1,695,400
$1.61M - $1.78M
$6,845/mo
Price history
| Date | Event | Price |
|---|---|---|
| 10/7/2026 | Listed for sale | $1,688,888+159.8%$689/sqft |
Source:  MLSListings Inc #ML82063860 Report a problem | ||
| 7/1/2024 | Listing removed | -- |
Source: Zillow Rentals Report a problem | ||
| 6/17/2024 | Listed for rent | $5,400$2/sqft |
Source: Zillow Rentals Report a problem | ||
| 7/25/2023 | Listing removed | -- |
Source: Zillow Rentals Report a problem | ||
| 6/22/2023 | Price change | $5,400+3.8%$2/sqft |
Source: Zillow Rentals Report a problem | ||
| 6/6/2023 | Listed for rent | $5,200+477.8%$2/sqft |
Source: Zillow Rentals Report a problem | ||
| 4/8/2014 | Listing removed | $900 |
Source: Zillow Rental Network Report a problem | ||
| 2/21/2014 | Listed for rent | $900 |
Source: Zillow Rental Network Report a problem | ||
| 6/20/2012 | Sold | $650,000$265/sqft |
Source: Public Record Report a problem | ||
Public tax history
| Year | Property taxes | Tax assessment |
|---|---|---|
| 2026 | -- | $832,753 +2% |
| 2025 | $9,644 +0.8% | $816,425 +2% |
| 2024 | $9,572 +1.5% | $800,418 +2% |
| 2023 | $9,430 +6% | $784,724 +2% |
| 2022 | $8,893 +1.3% | $769,338 +2% |
| 2021 | $8,779 +1.2% | $754,254 +1% |
| 2020 | $8,671 +1.1% | $746,521 +2% |
| 2019 | $8,578 +2.4% | $731,885 +2% |
| 2018 | $8,374 +2.5% | $717,535 +2% |
| 2017 | $8,167 +2% | $703,466 +2% |
| 2016 | $8,010 +3.8% | $689,673 +1.5% |
| 2015 | $7,714 | $679,315 +2% |
| 2014 | $7,714 | $666,009 +0.5% |
| 2013 | -- | $663,000 +486.8% |
| 2012 | -- | $112,983 |
| 2011 | -- | $112,983 +2.8% |
| 2010 | -- | $109,941 -0.2% |
| 2009 | -- | $110,204 +2% |
| 2008 | -- | $108,044 +2% |
| 2007 | -- | $105,927 +2% |
| 2006 | -- | $103,851 |
| 2005 | -- | $103,851 +4% |
| 2004 | -- | $99,821 +1.9% |
| 2003 | -- | $97,992 +2% |
| 2002 | -- | $96,071 +2% |
| 2001 | -- | $94,188 +2% |
| 2000 | -- | $92,342 |
Find assessor info on the county website
Monthly payment
Est. payment
Payment breakdown
Explore the cost of this home by adjusting the details. Changes won't be saved.Climate risks
Neighborhood: Sign Hill
Nearby schools
Schools provided by the listing agent
- High: SouthSanFranciscoHigh
- District: SouthSanFranciscoUnified
Source: MLSListings Inc. This data may not be complete. We recommend contacting the local school district to confirm school assignments for this home.
- $1,635,0004 bd3 ba2.4k sqft637 Rocca Ave, South San Francisco, CA 94080Off Market
- $1,302,4003 bd2 ba1.3k sqft736 Park Way, South San Francisco, CA 94080Off Market
- $1,286,6003 bd2 ba1.3k sqft734 Park Way, South San Francisco, CA 94080Off Market
- $1,642,0003 bd3 ba2.4k sqft732 Park Way, South San Francisco, CA 94080Off Market
Similar homes
- $1,688,0004 bd3 ba2k sqft417 Dianne Ct, South San Francisco, CA 94080For Sale
 MLS ID #ML82065350, Milana Ostroy. MLSListings Inc
- $1,198,0003 bd3 ba1.5k sqft120 Mountain Rd, South San Francisco, CA 94080For Sale
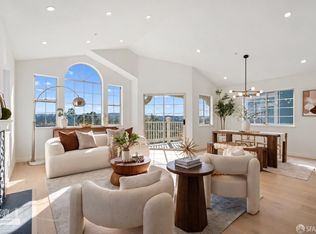 MLS ID #426171706, Nga Ting Chan DRE #02151864, NEXTGEN Properties. SFAR
- $1,598,0005 bd3 ba2k sqft2231 Delvin Way, South San Francisco, CA 94080For Sale
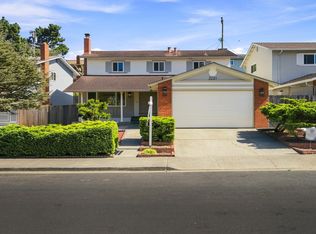 MLS ID #ML82060781, OWN Real Estate. MLSListings Inc
- $1,798,0004 bd4 ba2.3k sqft7222 Shannon Park Ct, South San Francisco, CA 94080For Sale
 MLS ID #ML82058691, Ravi Sen. MLSListings Inc
