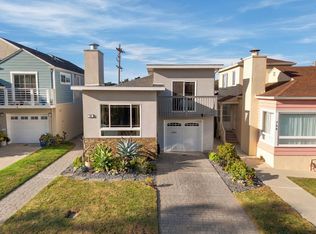
Experience the best view in the community! Beautifully situated in Stonegate Ridgeview, this inviting 3-bedroom, 2.5-bath home showcases breathtaking, unobstructed views of the western hills. An expansive deck, accessible from the living and dining areas, offers the perfect setting for morning coffee, sunset relaxation, and weekend BBQs against a stunning scenic backdrop. Inside, vaulted ceilings and abundant natural light create an airy, welcoming atmosphere in the living room with fireplace and adjoining dining area. The spacious kitchen features ample cabinetry and generous prep space, flowing seamlessly into the main living areas for easy everyday living and entertaining. The spacious primary suite captures panoramic views and features a spa-inspired bath with a soaking tub and walk-in closet. Recently refreshed interiors enhance the home's appeal, while convenient hallway laundry, central forced-air heating, and a two-car side-by-side garage provide everyday comfort and functionality. HOA dues of just $264 per month include exterior painting every seven years and access to the community clubhouse. Enjoy convenient proximity to hiking trails, open space preserves, shopping, dining, BART, Caltrain, SFO, major commuter routes, and South San Francisco's renowned biotech and employment centers.
For sale
$1,198,000
120 Mountain Rd, South San Francisco, CA 94080
3beds
1,580sqft
Single Family Residence
Built in 1989
3,264 Square Feet Lot
$1,154,400 Zestimate®
$758/sqft
$264/mo HOA
What's special
- 3 days
- 721
- 76
Zillow last checked:
Listing updated:
Listed by:
Nga Ting Chan DRE #02151864 415-972-9741,
NEXTGEN Properties 415-695-7707
Source: SFAR,MLS#: 426171706 Originating MLS: San Francisco Association of REALTORS
Facts & features
Interior
Bedrooms & bathrooms
- Bedrooms: 3
- Bathrooms: 3
- Full bathrooms: 2
- 1/2 bathrooms: 1
Rooms
- Room types: Dining Room, Kitchen, Living Room
Primary bedroom
- Area: 0
- Dimensions: 0 x 0
Bedroom 1
- Area: 0
- Dimensions: 0 x 0
Bedroom 2
- Area: 0
- Dimensions: 0 x 0
Bedroom 3
- Area: 0
- Dimensions: 0 x 0
Bedroom 4
- Area: 0
- Dimensions: 0 x 0
Primary bathroom
- Features: Double Vanity, Shower Stall(s), Soaking Tub, Window
Bathroom
- Features: Tub w/Shower Over, Window
Dining room
- Features: Formal Area
- Level: Main
- Area: 0
- Dimensions: 0 x 0
Family room
- Area: 0
- Dimensions: 0 x 0
Kitchen
- Features: Breakfast Area, Quartz Counter
- Level: Main
- Area: 0
- Dimensions: 0 x 0
Living room
- Features: Cathedral/Vaulted, Deck Attached, View
- Level: Main
- Area: 0
- Dimensions: 0 x 0
Heating
- Central
Cooling
- None
Appliances
- Included: Dishwasher, Disposal, Free-Standing Gas Range, Free-Standing Refrigerator, Gas Water Heater
- Laundry: Inside
Features
- Flooring: Other
- Number of fireplaces: 1
- Fireplace features: Gas Starter, Living Room
Interior area
- Total structure area: 1,580
- Total interior livable area: 1,580 sqft
Property
Parking
- Total spaces: 2
- Parking features: Attached, Garage Faces Front, Private, Side By Side, On Site (Single Family Only)
- Attached garage spaces: 2
Features
- Patio & porch: Enclosed
- Has view: Yes
- View description: Bay, City, City Lights, Mountain(s), Other
- Has water view: Yes
- Water view: Bay
Lot
- Size: 3,264 Square Feet
- Features: Cul-De-Sac
Details
- Parcel number: 012370710
- Zoning: PC0000
- Special conditions: Standard
Construction
Type & style
- Home type: SingleFamily
- Property subtype: Single Family Residence
Materials
- Foundation: Other
- Roof: Shingle
Condition
- Updated/Remodeled
- New construction: No
- Year built: 1989
Utilities & green energy
- Sewer: Public Sewer
- Water: Public
- Utilities for property: Public
Community & HOA
Community
- Security: Carbon Monoxide Detector(s), Double Strapped Water Heater, Smoke Detector(s)
HOA
- Has HOA: Yes
- Amenities included: Clubhouse
- Services included: Common Areas, Maintenance Structure, Maintenance Grounds
- HOA fee: $264 monthly
- HOA name: Stonegate Ridgeview Homeowners
- HOA phone: 650-738-1581
Location
- Region: South San Francisco
- Elevation: 0
Financial & listing details
- Price per square foot: $758/sqft
- Tax assessed value: $631,274
- Price range: $1.2M - $1.2M
- Date on market: 10/29/2026
- Cumulative days on market: 3 days
- Total actual rent: 0
Estimated market value
$1,154,400
$1.05M - $1.27M
$4,568/mo
Price history
| Date | Event | Price |
|---|---|---|
| 10/30/2026 | Listed for sale | $1,198,000+5.2%$758/sqft |
Source:  SFAR #426171706 Report a problem | ||
| 6/25/2026 | Sold | $1,139,000$721/sqft |
Source: Public Record Report a problem | ||
Public tax history
| Year | Property taxes | Tax assessment |
|---|---|---|
| 2026 | -- | $631,274 +2% |
| 2025 | $7,527 +0.8% | $618,898 +2% |
| 2024 | $7,466 +1.6% | $606,764 +2% |
| 2023 | $7,352 +5.9% | $594,868 +2% |
| 2022 | $6,939 +1.3% | $583,204 +2% |
| 2021 | $6,849 +1.3% | $571,770 +1% |
| 2020 | $6,763 +2.2% | $565,908 +2% |
| 2019 | $6,618 +2.4% | $554,812 +2% |
| 2018 | $6,460 +2.7% | $543,934 +2% |
| 2017 | $6,289 +2.3% | $533,270 +2% |
| 2016 | $6,147 +3.9% | $522,814 +1.5% |
| 2015 | $5,914 | $514,962 +2% |
| 2014 | $5,914 | $504,876 +0.5% |
| 2013 | -- | $502,596 +2% |
| 2012 | -- | $492,742 |
| 2011 | -- | $492,742 +2.8% |
| 2010 | -- | $479,472 -0.2% |
| 2009 | -- | $480,612 +2% |
| 2008 | -- | $471,190 +2% |
| 2007 | -- | $461,952 +2% |
| 2006 | -- | $452,896 |
| 2005 | -- | $452,896 +4% |
| 2004 | -- | $435,310 +1.9% |
| 2003 | -- | $427,332 +2% |
| 2002 | -- | $418,954 +2% |
| 2001 | -- | $410,740 +2% |
| 2000 | -- | $402,688 |
Find assessor info on the county website
Monthly payment
Est. payment
Payment breakdown
Explore the cost of this home by adjusting the details. Changes won't be saved.Climate risks
Neighborhood: Sign Hill
- $1,374,7003 bd2 ba1.5k sqft122 Mountain Rd, South San Francisco, CA 94080Off Market

- $1,323,8003 bd2 ba1.5k sqft118 Mountain Rd, South San Francisco, CA 94080Off Market
- $1,380,7003 bd3 ba1.5k sqft124 Mountain Rd, South San Francisco, CA 94080Off Market

- $1,376,3003 bd3 ba1.5k sqft116 Mountain Rd, South San Francisco, CA 94080Off Market

Similar homes
- $1,250,0003 bd2 ba1.6k sqft58 Bishop St, San Francisco, CA 94134For Sale
 MLS ID #426172671, Kathy Tong DRE #01225746, Prime Meridian Realty & Mtg.. SFAR
- $1,088,0003 bd2 ba1.6k sqft792 N Mayfair Ave, Daly City, CA 94015For Sale
 MLS ID #ML82066074, Mike Sinitsky. MLSListings Inc
- $1,425,0004 bd3 ba2k sqft35 Seacrest Ct, Daly City, CA 94015For Sale
 MLS ID #426149893, Randy Romero DRE #01348720, Vanguard Properties. SFAR
- $1,688,0004 bd3 ba2k sqft417 Dianne Ct, South San Francisco, CA 94080For Sale
 MLS ID #ML82065350, Milana Ostroy. MLSListings Inc
