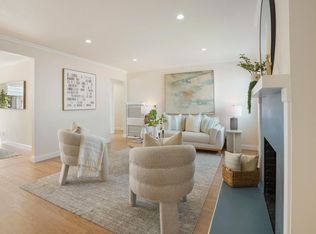
835 Washington St situated within the unincorporated Broadmoor / Colma area of San Mateo County, a modern showstopper that offers far more than just a beautiful place to live.
The residence itself is a total turnkey experience. Every essential has been replaced, including all-new electrical, plumbing, a brand-new furnace, and stylish flooring throughout. The open-concept kitchen features a full suite of brand-new appliances and an open layout. Along with three spacious bedrooms and two updated bathrooms, a versatile bonus sunroom provides the perfect footprint for a bright home office or creative retreat.
The expansive backyard is framed by sturdy new fencing and professional landscaping, offering an immediate sense of privacy and curb appeal. For those looking to maximize their investment, the sheer scale of the land provides ADU and lot split potentials.
This home locates just minutes away from the vibrant shopping and dining at Westlake Shopping Center and Serramonte Center. Commuting is a breeze with quick access to the I-280 corridor and both Colma and Daly City BART stations, putting the entire Peninsula and SF within easy reach.
Whether you are looking for a move-in-ready gem or a strategic addition to your portfolio, this property delivers on every level.
For sale
$1,098,000
835 Washington St, Daly City, CA 94015
3beds
1,140sqft
Single Family Residence, Residential
Built in 1946
6,349 Square Feet Lot
$1,198,700 Zestimate®
$963/sqft
$1/mo HOA
What's special
- 1 day
- 560
- 40
Zillow last checked:
Listing updated:
Listed by:
Jenny Wang 02063767 650-288-6600,
Compass 650-375-1111,
Rick Lei 01885039 650-898-9968,
Compass
Source: MLSListings Inc,MLS#: ML82065345
Facts & features
Interior
Bedrooms & bathrooms
- Bedrooms: 3
- Bathrooms: 2
- Full bathrooms: 2
Bedroom
- Features: BedroomonGroundFloor2plus
Bathroom
- Features: StallShower
Dining room
- Features: FormalDiningRoom
Family room
- Features: NoFamilyRoom
Kitchen
- Features: ExhaustFan, Island
Heating
- Central Forced Air Gas, Forced Air
Cooling
- None
Appliances
- Included: Dishwasher, Exhaust Fan, Gas Oven, Oven/Range, Refrigerator
Features
- Fireplace features: Living Room
Interior area
- Total structure area: 1,140
- Total interior livable area: 1,140 sqft
Video & virtual tour
Property
Parking
- Total spaces: 1
- Parking features: Attached
- Attached garage spaces: 1
Features
- Stories: 1
Lot
- Size: 6,349 Square Feet
Details
- Parcel number: 006185020
- Zoning: R10006
- Special conditions: Standard
Construction
Type & style
- Home type: SingleFamily
- Property subtype: Single Family Residence, Residential
Materials
- Foundation: Crawl Space
- Roof: Shingle
Condition
- New construction: No
- Year built: 1946
Utilities & green energy
- Gas: PublicUtilities
- Sewer: Public Sewer
- Water: Public
- Utilities for property: Public Utilities, Water Public
Community & HOA
HOA
- Has HOA: Yes
- HOA fee: $12 annually
Location
- Region: Daly City
Financial & listing details
- Price per square foot: $963/sqft
- Tax assessed value: $323,032
- Date on market: 10/21/2026
- Listing agreement: ExclusiveRightToSell
Estimated market value
$1,198,700
$1.11M - $1.29M
$4,399/mo
Price history
| Date | Event | Price |
|---|---|---|
| 10/22/2026 | Listed for sale | $1,098,000+13.2%$963/sqft |
Source:  MLSListings Inc #ML82065345 Report a problem | ||
| 6/18/2026 | Sold | $970,000$851/sqft |
Source: Public Record Report a problem | ||
Public tax history
| Year | Property taxes | Tax assessment |
|---|---|---|
| 2026 | -- | $323,032 +2% |
| 2025 | $4,723 +0.9% | $316,699 +2% |
| 2024 | $4,680 +2.9% | $310,490 +2% |
| 2023 | $4,550 -0.9% | $304,403 +2% |
| 2022 | $4,593 -0.7% | $298,435 +2% |
| 2021 | $4,626 +1.2% | $292,585 +1% |
| 2020 | $4,570 -1.7% | $289,586 +2% |
| 2019 | $4,649 +13.4% | $283,909 +2% |
| 2018 | $4,101 -0.6% | $278,343 +2% |
| 2017 | $4,127 +3.5% | $272,886 +2% |
| 2016 | $3,988 -1.3% | $267,537 +1.5% |
| 2015 | $4,041 | $263,519 +2% |
| 2014 | $4,041 | $258,358 +0.5% |
| 2013 | -- | $257,191 +2% |
| 2012 | -- | $252,149 |
| 2011 | -- | $252,149 +2.8% |
| 2010 | -- | $245,360 -0.2% |
| 2009 | -- | $245,943 +2% |
| 2008 | -- | $241,122 +2% |
| 2007 | -- | $236,395 +2% |
| 2006 | -- | $231,761 |
| 2005 | -- | $231,761 +4% |
| 2004 | -- | $222,763 +1.9% |
| 2003 | -- | $218,681 +2% |
| 2002 | -- | $214,394 +2% |
| 2001 | -- | $210,191 +2% |
| 2000 | -- | $206,071 |
Find assessor info on the county website
Monthly payment
Est. payment
Payment breakdown
Explore the cost of this home by adjusting the details. Changes won't be saved.Climate risks
Neighborhood: Broadmoor
Nearby schools
Schools provided by the listing agent
- District: JeffersonElementary_1
Source: MLSListings Inc. This data may not be complete. We recommend contacting the local school district to confirm school assignments for this home.

Similar homes
- $998,0003 bd2 ba1.1k sqft15 Portola Ave, Daly City, CA 94015For Sale
 MLS ID #426171188, Sonny Tang DRE #01949981, Corcoran Icon Properties. SFAR
- $1,095,0003 bd2 ba1.6k sqft815 Stoneyford Dr, Daly City, CA 94015For Sale
 MLS ID #426158697, Hoi Yin Fion Yau DRE #02068402, KW Advisors. SFAR
- $1,098,9993 bd2 ba1.2k sqft939 Bradley Dr, Daly City, CA 94015For Sale
 MLS ID #41150482, Jaime Raul Gonzalez. Bay East AOR
- $1,205,0002 bd1 ba1.2k sqft1540 Edgeworth Ave, Daly City, CA 94015For Sale
 MLS ID #ML82064134, Kenny Godfrey Group. MLSListings Inc
