Location, Location, Location, first time on the market since 1973! Contractors Delight!, Calling all contractors, flippers, developers, builders and owner occupants with vision. Discover the endless potential. Offered in its' original condition, this home presents a exciting opportunity to renovate, reimagine, or create your dream home. The main level features 2 bedrooms and 1 bathroom. The living room features a fireplace and city views. The main level includes the kitchen and dining area. The lower level features a bedroom and a bath. There is possible room for more expansion in the lower sub-basement level. The garage is attached two car side by side and Miraloma market, school, shopping, public transportation as well as easy access to Bart and 101 and 280 are nearby. Bring your vision and unlock the possibilities!
For sale
$999,999
848 Foerster St, San Francisco, CA 94127
3beds
1,398sqft
Single Family Residence
Built in 1958
2,513 Square Feet Lot
$1,570,100 Zestimate®
$715/sqft
$-- HOA
What's special
City viewsKitchen and dining area
- 2 days
- 717
- 38
Zillow last checked:
Listing updated:
Listed by:
Angie Xiao DRE #01807360 415-871-1851,
Intero Burlingame 650-931-8300,
Chuck S. Colliver DRE #00817377 415-279-4506,
Intero Burlingame
Source: SFAR,MLS#: 426172067 Originating MLS: San Francisco Association of REALTORS
Facts & features
Interior
Bedrooms & bathrooms
- Bedrooms: 3
- Bathrooms: 2
- Full bathrooms: 2
Rooms
- Room types: Dining Room, Kitchen, Living Room
Primary bedroom
- Area: 0
- Dimensions: 0 x 0
Bedroom 1
- Area: 0
- Dimensions: 0 x 0
Bedroom 2
- Area: 0
- Dimensions: 0 x 0
Bedroom 3
- Area: 0
- Dimensions: 0 x 0
Bedroom 4
- Area: 0
- Dimensions: 0 x 0
Primary bathroom
- Features: Shower Stall(s)
Bathroom
- Features: Other
Dining room
- Features: Dining/Living Combo
- Level: Main
- Area: 0
- Dimensions: 0 x 0
Family room
- Area: 0
- Dimensions: 0 x 0
Kitchen
- Features: Other Counter
- Level: Main
- Area: 0
- Dimensions: 0 x 0
Living room
- Features: View
- Level: Main
- Area: 0
- Dimensions: 0 x 0
Heating
- Gas
Cooling
- None
Appliances
- Included: See Remarks
- Laundry: Hookups Only
Features
- Flooring: Wood
- Basement: None
- Number of fireplaces: 1
- Fireplace features: Living Room
Interior area
- Total structure area: 1,398
- Total interior livable area: 1,398 sqft
Property
Parking
- Total spaces: 2
- Parking features: Driveway, Attached, Side By Side, On Site (Single Family Only), None
- Attached garage spaces: 2
- Has uncovered spaces: Yes
Features
- Fencing: Fenced
- Has view: Yes
- View description: City, City Lights, Mountain(s)
Lot
- Size: 2,513 Square Feet
Details
- Parcel number: 3026044
- Special conditions: Trust
Construction
Type & style
- Home type: SingleFamily
- Architectural style: Contemporary
- Property subtype: Single Family Residence
- Attached to another structure: Yes
Materials
- Wood
- Foundation: Concrete
- Roof: Flat
Condition
- Fixer
- New construction: No
- Year built: 1958
Utilities & green energy
- Sewer: Public Sewer
- Water: Public
- Utilities for property: Electricity Available, Natural Gas Available, Public, Sewer Connected, Sewer Available
Community & HOA
Community
- Security: Carbon Monoxide Detector(s), Security Gate, Smoke Detector(s)
HOA
- Has HOA: No
Location
- Region: San Francisco
- Elevation: 0
Financial & listing details
- Price per square foot: $715/sqft
- Tax assessed value: $527,389
- Annual tax amount: $7,045
- Price range: $1M - $1M
- Date on market: 10/22/2026
- Cumulative days on market: 2 days
- Listing terms: Cash
- Total actual rent: 0
- Road surface type: Asphalt
Estimated market value
$1,570,100
$1.41M - $1.74M
$6,153/mo
Price history
| Date | Event | Price |
|---|---|---|
| 10/22/2026 | Listed for sale | $999,999$715/sqft |
Source:  SFAR #426172067 Report a problem | ||
Public tax history
| Year | Property taxes | Tax assessment |
|---|---|---|
| 2025 | $7,045 +2.9% | $527,389 +2% |
| 2024 | $6,846 +1.6% | $517,049 +2% |
| 2023 | $6,736 +2.1% | $506,913 +2% |
| 2022 | $6,596 +1.9% | $496,975 +2% |
| 2021 | $6,475 -1.4% | $487,232 +1% |
| 2020 | $6,570 +4.3% | $482,238 +2% |
| 2019 | $6,300 +3.5% | $472,784 +2% |
| 2018 | $6,089 +6.5% | $463,517 +2% |
| 2017 | $5,719 +2% | $454,430 +2% |
| 2016 | $5,606 +1.3% | $445,521 +1.5% |
| 2015 | $5,535 +2.7% | $438,831 +2% |
| 2014 | $5,390 | $430,236 +463.9% |
| 2013 | -- | $76,290 +2% |
| 2012 | -- | $74,794 +2% |
| 2011 | -- | $73,357 +0.8% |
| 2010 | -- | $72,810 -0.2% |
| 2009 | -- | $72,983 +2% |
| 2008 | -- | $71,553 +2% |
| 2007 | -- | $70,151 +2% |
| 2006 | -- | $68,776 +2% |
| 2005 | -- | $67,428 +3.9% |
| 2003 | -- | $64,897 +2% |
| 2002 | -- | $63,626 +2% |
| 2001 | -- | $62,381 +2% |
| 2000 | -- | $61,157 |
Find assessor info on the county website
Monthly payment
Est. payment
Payment breakdown
Explore the cost of this home by adjusting the details. Changes won't be saved.Climate risks
Neighborhood: Miraloma Park
Nearby schools
Schools provided by the listing agent
- District: San Francisco
Source: SFAR. This data may not be complete. We recommend contacting the local school district to confirm school assignments for this home.
- $1,858,2003 bd2 ba1.5k sqft844 Foerster St, San Francisco, CA 94127Off Market

- $1,687,7003 bd2 ba1.5k sqft840 Foerster St, San Francisco, CA 94127Off Market
- $1,794,100-- bd2 ba1.3k sqft852 Foerster St, San Francisco, CA 94127Off Market
- $1,663,5003 bd2 ba1.5k sqft836 Foerster St, San Francisco, CA 94127Off Market
Similar homes
- $988,0003 bd1 ba1k sqft116 Judson Ave, San Francisco, CA 94112For Sale
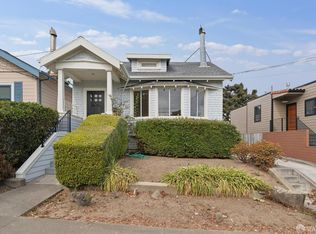 MLS ID #426171804, Jeffrey S. Ancker DRE #01166044, Citiland Investment Corp.. SFAR
- $999,0004 bd2 ba1.7k sqft150 Bradford St, San Francisco, CA 94110For Sale
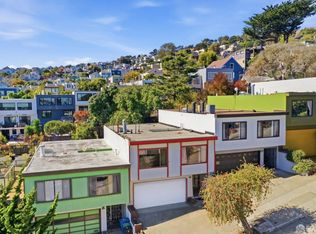 MLS ID #426172288, Bobby Carter DRE #01830124, Redfin. SFAR
- $1,295,0003 bd2 ba1.4k sqft750 Joost Ave, San Francisco, CA 94127For Sale
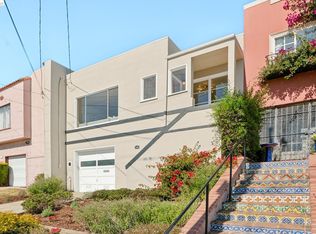 MLS ID #41151371, Keith Sjoholm. bridgeMLS/CCAR/Bay East AOR
- $1,095,0003 bd2 ba750 sqft122 Athens St, San Francisco, CA 94112For Sale
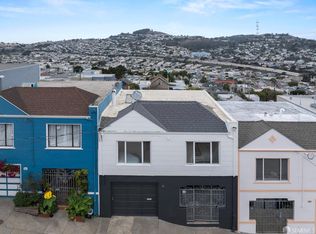 MLS ID #426172063, Allison Chapleau DRE #01369080, Compass. SFAR
