Sophisticated and stylish three-bedroom, two and a half-bath single family home with spectacular views showcasing the perfect floor plan in a prime Portola location! The contemporary facade sets the tone for this tastefully updated home starting with an inviting entryway that leads to a grand open living space with gorgeous wood floors, views, and never-ending natural light. The main level has a large sunken living room with a fireplace, a festive dining area, a conveniently located half-bath, and a large gourmet eat-in kitchen with direct access to the backyard/garden/patio accentuating indoor/outdoor living. The serene and tranquil backyard/garden/patio with mature landscaping and fountain offers the perfect ambience whether entertaining, or simply seeking peaceful repose. The dramatic staircase with skylight is showered with natural light and leads to the sought-out floor plan where there are three spacious bedrooms and two bathrooms on one level. The first of three bedrooms is a massive master bedroom suite with double closets, a sitting area, en-suite bathroom and spectacular views. There are two additional bedrooms on this level, both with ample amount of closet space and overlooking the backyard/garden/patio, and a full bathroom. The cavernous garage space with plenty of room for storage adds the final touches to the special home that is close to shopping, cafes, restaurants, public transportation, HWY 101/280 and more.
Pending
$1,159,000
485 Gaven St, San Francisco, CA 94134
3beds
1,945sqft
Single Family Residence
Built in 1998
2,408 Square Feet Lot
$-- Zestimate®
$596/sqft
$-- HOA
What's special
Mature landscapingDramatic staircase with skylightLarge gourmet eat-in kitchenContemporary facadeEn-suite bathroomNever-ending natural lightGrand open living space
- 25 days
- 2,110
- 238
Likely to sell faster than
Zillow last checked:
Listing updated:
Listed by:
Jeffrey A. Salgado DRE #01501886 415-939-1039,
Compass 415-231-2312
Source: SFAR,MLS#: 426171874 Originating MLS: San Francisco Association of REALTORS
Facts & features
Interior
Bedrooms & bathrooms
- Bedrooms: 3
- Bathrooms: 3
- Full bathrooms: 2
- 1/2 bathrooms: 1
Rooms
- Room types: Bathroom, Dining Room, Family Room, Kitchen, Living Room, Office, Possible Guest
Primary bedroom
- Features: Closet, Sitting Area
- Area: 0
- Dimensions: 0 x 0
Bedroom 1
- Area: 0
- Dimensions: 0 x 0
Bedroom 2
- Area: 0
- Dimensions: 0 x 0
Bedroom 3
- Area: 0
- Dimensions: 0 x 0
Bedroom 4
- Area: 0
- Dimensions: 0 x 0
Primary bathroom
- Features: Tub w/Shower Over
Bathroom
- Features: Tile, Tub w/Shower Over
Dining room
- Features: Dining/Family Combo, Dining/Living Combo
- Level: Main
- Area: 0
- Dimensions: 0 x 0
Family room
- Features: Sunken, View
- Level: Main
- Area: 0
- Dimensions: 0 x 0
Kitchen
- Features: Breakfast Area, Stone Counters
- Area: 0
- Dimensions: 0 x 0
Living room
- Features: Sunken, View
- Level: Main
- Area: 0
- Dimensions: 0 x 0
Heating
- Central, Gas
Appliances
- Included: Dishwasher, Gas Water Heater, Microwave
- Laundry: Hookups Only, In Garage
Features
- Flooring: Tile, Wood
- Number of fireplaces: 1
- Fireplace features: Living Room
Interior area
- Total structure area: 1,945
- Total interior livable area: 1,945 sqft
Property
Parking
- Total spaces: 3
- Parking features: Driveway, Attached, Covered, Enclosed, Garage Door Opener, Garage Faces Front, Inside Entrance, Size Limited, Side By Side, On Site (Single Family Only)
- Attached garage spaces: 3
- Has uncovered spaces: Yes
Features
- Patio & porch: Uncovered Patio
- Exterior features: Uncovered Courtyard
- Fencing: Back Yard,Wood
- Has view: Yes
- View description: City Lights, Hills, Mountain(s), Panoramic, Sutro Tower
Lot
- Size: 2,408 Square Feet
Details
- Parcel number: 5861024
- Special conditions: Standard
Construction
Type & style
- Home type: SingleFamily
- Architectural style: Contemporary,Traditional
- Property subtype: Single Family Residence
- Attached to another structure: Yes
Condition
- Updated/Remodeled
- New construction: No
- Year built: 1998
Utilities & green energy
- Sewer: Public Sewer
- Utilities for property: Natural Gas Connected, Public
Community & HOA
Community
- Security: Security Gate
HOA
- Has HOA: No
Location
- Region: San Francisco
- Elevation: 0
Financial & listing details
- Price per square foot: $596/sqft
- Tax assessed value: $556,520
- Annual tax amount: $6,610
- Price range: $1.2M - $1.2M
- Date on market: 10/23/2026
- Cumulative days on market: 24 days
- Total actual rent: 0
- Road surface type: Paved Sidewalk, Paved
Estimated market value
Not available
Estimated sales range
Not available
$5,768/mo
Price history
| Date | Event | Price |
|---|---|---|
| 11/5/2026 | Pending sale | $1,159,000$596/sqft |
Source:  SFAR #426171874 Report a problem | ||
| 10/23/2026 | Listed for sale | $1,159,000+226.5%$596/sqft |
Source: SFAR #426171874 Report a problem | ||
| 2/12/1999 | Sold | $355,000$183/sqft |
Source: Public Record Report a problem | ||
Public tax history
| Year | Property taxes | Tax assessment |
|---|---|---|
| 2025 | $6,610 +3% | $556,520 +2% |
| 2024 | $6,420 +1.5% | $545,609 +2% |
| 2023 | $6,328 -7.4% | $534,911 +2% |
| 2022 | $6,837 +1.9% | $524,423 +2% |
| 2021 | $6,711 -0.7% | $514,141 +1% |
| 2020 | $6,755 +3.5% | $508,870 +2% |
| 2019 | $6,525 +3.5% | $498,893 +2% |
| 2018 | $6,305 +6.3% | $489,112 +2% |
| 2017 | $5,931 +2% | $479,523 +2% |
| 2016 | $5,813 +1.3% | $470,121 +1.5% |
| 2015 | $5,739 +2.7% | $463,060 +2% |
| 2014 | $5,587 | $453,990 +0.5% |
| 2013 | -- | $451,939 +2% |
| 2012 | -- | $443,078 +2% |
| 2011 | -- | $434,391 +0.8% |
| 2010 | -- | $431,147 -0.2% |
| 2009 | -- | $432,171 +2% |
| 2008 | -- | $423,698 +2% |
| 2007 | -- | $415,391 +2% |
| 2006 | -- | $407,247 +2% |
| 2005 | -- | $399,262 +3.9% |
| 2003 | -- | $384,260 +2% |
| 2002 | -- | $376,726 -32% |
| 2001 | -- | $554,013 +53% |
| 2000 | -- | $362,100 |
Find assessor info on the county website
Monthly payment
Est. payment
Payment breakdown
Explore the cost of this home by adjusting the details. Changes won't be saved.Climate risks
Neighborhood: Portola


Similar homes
- $1,275,0003 bd2 ba2k sqft28 Brussels St, San Francisco, CA 94134For Sale
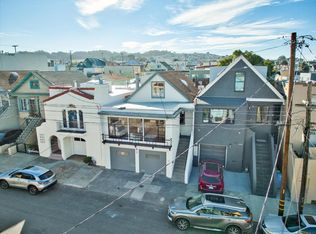 MLS ID #ML82066863, Steve Bianchi. MLSListings Inc
- $1,195,0003 bd2 ba1.2k sqft439 Amherst St, San Francisco, CA 94134For Sale
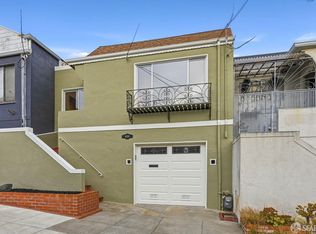 MLS ID #426173032, Milton Ow DRE #01224915, Coldwell Banker Realty. SFAR
- $1,165,0003 bd2 ba1.2k sqft150 Cambridge St, San Francisco, CA 94134For Sale
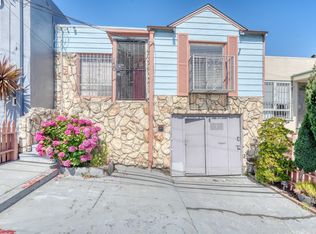 MLS ID #41137622, Rosmy Alfaro. Bay East AOR
- $999,0003 bd2 ba2.2k sqft142 Hamilton St, San Francisco, CA 94134For Sale
 MLS ID #426155478, Boris Vasquez. MetroList Services of CA
Local buyer's agents are ready to help
