Transparent Price! Bright Two-Level Gem in San Francisco’s Excelsior District, this inviting home offers exceptional space, flexibility, and opportunity. The main level features a formal living room, a kitchen with bar seating and a cozy breakfast nook, two bedrooms, a full bathroom, a master bedroom with its own bathroom, and an additional bathroom near the laundry area for added convenience. The lower level expands the home’s versatility with three bonus rooms, two additional bathrooms, and a kitchen, plus generous space for parking and storage. Ideally located with easy access to McLaren Park and its scenic trails, local shops, restaurants, and major freeways including 280 and 101. One tenant may remain. Probate sale subject to court confirmation.
For sale
Price cut: $50K (7/31)
$1,165,000
150 Cambridge St, San Francisco, CA 94134
3beds
1,210sqft
Residential, Single Family Residence
Built in 1943
2,450 Square Feet Lot
$1,157,100 Zestimate®
$963/sqft
$-- HOA
What's special
Cozy breakfast nookKitchen with bar seatingThree bonus roomsTwo additional bathrooms
- 133 days
- 373
- 9
Zillow last checked:
Listing updated:
Listed by:
Rosmy Alfaro DRE #01505411 510-816-3977,
Fifty Hills Real Estate
Source: Bay East AOR,MLS#: 41137622
Facts & features
Interior
Bedrooms & bathrooms
- Bedrooms: 3
- Bathrooms: 2
- Full bathrooms: 2
Rooms
- Room types: 2 Bedrooms, 2 Baths, Primary Bedrm Suite - 1, Main Entry, Basement, Bonus Room, Storage
Kitchen
- Features: Breakfast Bar, Tile Counters, Dishwasher, Eat-in Kitchen, Gas Range/Cooktop, Microwave, Refrigerator, Skylight(s)
Heating
- Natural Gas, Central
Cooling
- No Air Conditioning
Appliances
- Included: Dishwasher, Gas Range, Microwave, Refrigerator, Dryer, Washer, Gas Water Heater
Features
- Storage, Breakfast Bar
- Flooring: Tile, Wood
- Windows: Skylight(s)
- Has basement: Yes
- Has fireplace: No
- Fireplace features: None
Interior area
- Total structure area: 1,210
- Total interior livable area: 1,210 sqft
Property
Parking
- Total spaces: 4
- Parking features: Attached, Below Building Parking, Parking Lot, Garage Faces Front
- Garage spaces: 2
Features
- Levels: Two
- Stories: 2
- Pool features: None
- Fencing: Fenced
Lot
- Size: 2,450 Square Feet
- Features: Rectangular Lot, Back Yard
Details
- Parcel number: 5898 021
- Special conditions: Subject to Court Confirmation
Construction
Type & style
- Home type: SingleFamily
- Architectural style: Contemporary
- Property subtype: Residential, Single Family Residence
Materials
- Composition Shingles, Stone, Wood Siding
- Roof: Composition,Rolled/Hot Mop
Condition
- Existing
- New construction: No
- Year built: 1943
Utilities & green energy
- Electric: No Solar
- Sewer: Public Sewer
- Water: Public, Meter on Site
- Utilities for property: Master Electric Meter, Master Gas Meter
Community & HOA
Community
- Security: Carbon Monoxide Detector(s), Smoke Detector(s), Window Bars
- Subdivision: None
HOA
- Has HOA: No
Location
- Region: San Francisco
Financial & listing details
- Price per square foot: $963/sqft
- Tax assessed value: $363,871
- Annual tax amount: $5,111
- Price range: $1.2M - $1.2M
- Date on market: 6/8/2026
- Listing agreement: Excl Right
- Listing terms: Conventional,VA Loan
Estimated market value
$1,157,100
$1.10M - $1.21M
$4,842/mo
Price history
| Date | Event | Price |
|---|---|---|
| 7/31/2026 | Price change | $1,165,000-4.1%$963/sqft |
Source:  Bay East AOR #41137622 Report a problem Bay East AOR #41137622 Report a problem | ||
| 6/9/2026 | Listed for sale | $1,215,000$1,004/sqft |
Source: Bay East AOR #41137622 Report a problem | ||
Public tax history
| Year | Property taxes | Tax assessment |
|---|---|---|
| 2025 | $5,111 +2.9% | $363,871 +2% |
| 2024 | $4,968 +1.7% | $356,737 +2% |
| 2023 | $4,885 +2.2% | $349,743 +2% |
| 2022 | $4,778 +1.9% | $342,887 +2% |
| 2021 | $4,689 -1.9% | $336,165 +1% |
| 2020 | $4,778 +4.5% | $332,719 +2% |
| 2019 | $4,570 +3.4% | $326,196 +2% |
| 2018 | $4,418 +8.6% | $319,801 +2% |
| 2017 | $4,067 +2.3% | $313,532 +2% |
| 2016 | $3,977 +1.3% | $307,386 +1.5% |
| 2015 | $3,926 +2.7% | $302,769 +2% |
| 2014 | $3,824 | $296,839 +0.5% |
| 2013 | -- | $295,499 +2% |
| 2012 | -- | $289,706 +2% |
| 2011 | -- | $284,026 +0.8% |
| 2010 | -- | $281,907 -0.2% |
| 2009 | -- | $282,576 +2% |
| 2008 | -- | $277,036 +2% |
| 2007 | -- | $271,605 +2% |
| 2006 | -- | $266,280 +2% |
| 2005 | -- | $261,060 +3.9% |
| 2003 | -- | $251,252 +2% |
| 2002 | -- | $246,327 +2% |
| 2001 | -- | $241,497 +2% |
| 2000 | -- | $236,762 |
Find assessor info on the county website
Monthly payment
Est. payment
Payment breakdown
Explore the cost of this home by adjusting the details. Changes won't be saved.Climate risks
Neighborhood: Mission Terrace
- $1,032,4003 bd1 ba1k sqft146 Cambridge St, San Francisco, CA 94134Off Market
- $981,0002 bd1 ba850 sqft154 Cambridge St, San Francisco, CA 94134Off Market
- $983,600-- bd1 ba850 sqft144 Cambridge St, San Francisco, CA 94134Off Market
- $1,092,400-- bd1 ba850 sqft156 Cambridge St, San Francisco, CA 94134Off Market
Similar homes
- $1,188,0002 bd1 ba1.4k sqft122 Theresa St, San Francisco, CA 94112For Sale
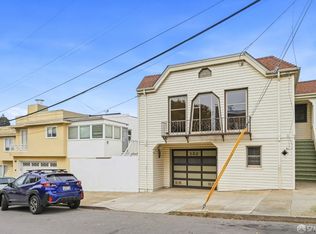 MLS ID #426162508, Pat Rock DRE #00977526, Coldwell Banker Realty. SFAR
 - $1,398,0003 bd2 ba1.5k sqft965 Brussels St, San Francisco, CA 94134For Sale
 MLS ID #426163796, James K Pan DRE #01405763, KC Strategy Inc.. SFAR
 - $1,149,9503 bd1 ba1k sqft920 Masson Ave, San Bruno, CA 94066For Sale
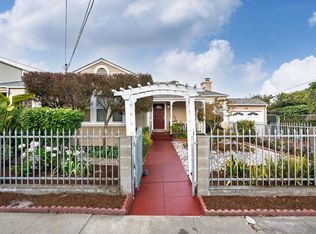 MLS ID #ML82061932, Blanca Lepez Vazquez. MLSListings Inc
 - $1,195,0002 bd1 ba1k sqft3021 Rivera St, San Francisco, CA 94116For Sale
 MLS ID #426170917, Michael Freethy DRE #01076577, Compass. SFAR
