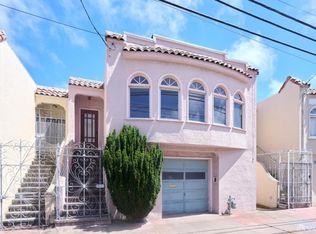
Cute as a button in San Francisco's. This charming home offers a spacious and inviting floor plan with comfortable living spaces, original character and plenty of room to make it your own. The main level features two bedrooms and one bathroom, with new carpet throughout. A spacious open-concept living room welcomes you with a cozy fireplace, while the elegant formal dining room is filled with natural light from a skylight. The adjacent breakfast/eating area provides a charming space for casual meals and morning coffee. The bathroom includes a separate shower with original character and vintage appeal. The lower level offers additional bonus rooms and flexible living space, along with a bathroom. Step outside to the spacious, flat backyard, beautifully accented with succulents and other established plants. Whether you're hosting family gatherings, enjoying a BBQ, relaxing outdoors, or pursuing your gardening dreams, this backyard offers plenty of possibilities. Additional features include a one-car garage, storage space, and washer/dryer hookups. This home combines a functional floor plan, outdoor space, and charming original details with plenty of potential to personalize and enjoy.
For sale
$1,250,000
141 Sagamore St, San Francisco, CA 94112
2beds
1,504sqft
Single Family Residence
Built in ----
2,121 Square Feet Lot
$1,032,900 Zestimate®
$831/sqft
$-- HOA
What's special
Original characterCozy fireplaceOne-car garageComfortable living spaces
- 4 days
- 258
- 9
Zillow last checked:
Listing updated:
Listed by:
Cathy Candelaria DRE #00817030 415-254-3724,
Coldwell Banker Realty 415-474-1750
Source: SFAR,MLS#: 426157195 Originating MLS: San Francisco Association of REALTORS
Originating MLS: San Francisco Association of REALTORSFacts & features
Interior
Bedrooms & bathrooms
- Bedrooms: 2
- Bathrooms: 2
- Full bathrooms: 1
- 1/2 bathrooms: 1
Rooms
- Room types: Bonus Room
Primary bedroom
- Features: Closet
- Area: 0
- Dimensions: 0 x 0
Bedroom 1
- Area: 0
- Dimensions: 0 x 0
Bedroom 2
- Area: 0
- Dimensions: 0 x 0
Bedroom 3
- Area: 0
- Dimensions: 0 x 0
Bedroom 4
- Area: 0
- Dimensions: 0 x 0
Primary bathroom
- Features: Shower Stall(s), Tile, Tub
Bathroom
- Features: Shower Stall(s), Split Bath, Tile, Tub
Dining room
- Features: Breakfast Nook, Formal Area, Skylight(s)
- Level: Main
- Area: 0
- Dimensions: 0 x 0
Family room
- Area: 0
- Dimensions: 0 x 0
Kitchen
- Features: Breakfast Area, Pantry Closet, Tile Counters
- Level: Main
- Area: 0
- Dimensions: 0 x 0
Living room
- Features: Skylight(s)
- Level: Lower,Main
- Area: 0
- Dimensions: 0 x 0
Heating
- Gas, Natural Gas
Appliances
- Included: Free-Standing Gas Oven, Free-Standing Gas Range, Free-Standing Refrigerator, Dryer, Washer
- Laundry: Hookups Only, In Garage
Features
- In-Law Floorplan
- Flooring: Carpet, Linoleum, Tile
- Number of fireplaces: 1
- Fireplace features: Living Room, Other
Interior area
- Total structure area: 1,504
- Total interior livable area: 1,504 sqft
Property
Parking
- Total spaces: 1
- Parking features: Attached, Garage Door Opener, Garage Faces Front, Tandem, On Site (Single Family Only)
- Attached garage spaces: 1
Features
- Fencing: Back Yard,Wire,Wood
- Has view: Yes
- View description: City Lights
Lot
- Size: 2,121 Square Feet
- Features: Garden, Landscaped
- Topography: Level
Details
- Parcel number: 714702701
- Special conditions: Offer As Is
Construction
Type & style
- Home type: SingleFamily
- Property subtype: Single Family Residence
- Attached to another structure: Yes
Materials
- Stucco
Condition
- Original
Utilities & green energy
- Sewer: Public Sewer
- Water: Public, Water District
- Utilities for property: Electricity Available, Internet Available, Natural Gas Available, Natural Gas Connected, Public, Sewer Connected
Community & HOA
Community
- Security: Carbon Monoxide Detector(s), Smoke Detector(s), Window Bars with Quick Release
HOA
- Has HOA: No
Location
- Region: San Francisco
- Elevation: 0
Financial & listing details
- Price per square foot: $831/sqft
- Tax assessed value: $138,680
- Annual tax amount: $1,751
- Price range: $1.3M - $1.3M
- Date on market: 9/1/2026
- Cumulative days on market: 5 days
- Lease term: Month To Month
- Total actual rent: 1000
Estimated market value
$1,032,900
$930,000 - $1.14M
$4,412/mo
Price history
| Date | Event | Price |
|---|---|---|
| 9/2/2026 | Listed for sale | $1,250,000$831/sqft |
Source:  SFAR #426157195 Report a problem SFAR #426157195 Report a problem | ||
Public tax history
| Year | Property taxes | Tax assessment |
|---|---|---|
| 2025 | $1,751 +8% | $138,680 +2% |
| 2024 | $1,622 +1.5% | $135,964 +2% |
| 2023 | $1,598 +1.8% | $133,300 +2% |
| 2022 | $1,570 +1.7% | $130,690 +2% |
| 2021 | $1,543 -0.2% | $128,130 +1% |
| 2020 | $1,547 +3.4% | $126,818 +2% |
| 2019 | $1,496 +3.3% | $124,334 +2% |
| 2018 | $1,447 +1.2% | $121,898 +2% |
| 2017 | $1,430 +3.8% | $119,545 +2% |
| 2016 | $1,379 +1.3% | $117,202 +1.5% |
| 2015 | $1,361 +2.7% | $115,442 +2% |
| 2014 | $1,326 | $113,182 +0.5% |
| 2013 | -- | $112,672 +2% |
| 2012 | -- | $110,463 +2% |
| 2011 | -- | $108,298 +0.8% |
| 2010 | -- | $107,490 -0.2% |
| 2009 | -- | $107,746 +2% |
| 2008 | -- | $105,635 +2% |
| 2007 | -- | $103,565 +2% |
| 2006 | -- | $101,535 +2% |
| 2005 | -- | $99,545 +3.9% |
| 2003 | -- | $95,807 +2% |
| 2002 | -- | $93,929 +2% |
| 2001 | -- | $92,089 +2% |
| 2000 | -- | $90,283 |
Find assessor info on the county website
Monthly payment
Est. payment
Payment breakdown
Explore the cost of this home by adjusting the details. Changes won't be saved.Climate risks
Neighborhood: Oceanview
- $988,1002 bd1 ba1.2k sqft139 Sagamore St, San Francisco, CA 94112Off Market
- $976,1002 bd1 ba1.2k sqft145 Sagamore St, San Francisco, CA 94112Off Market
- $1,009,200-- bd1 ba1.2k sqft147 Sagamore St, San Francisco, CA 94112Off Market
- $2,069,600-- bd2 ba2.9k sqft121-129 Sagamore St, San Francisco, CA 94112Off Market
Similar homes
- $1,180,0004 bd4 ba2k sqft459 Flood Ave, San Francisco, CA 94112For Sale
 MLS ID #426159800, Non - Member, Recip. Listing (MLS Only). SFAR
 - $1,225,0003 bd3 ba1.8k sqft615 Mount Vernon Ave, San Francisco, CA 94112For Sale
 MLS ID #ML82057767, Christine Reiss. MLSListings Inc
 - $--4 bd1 ba1k sqft710 Madrid St, San Francisco, CA 94112Auction
 Auction.com 2
 - $999,9804 bd2 ba1.7k sqft1055 Cayuga Ave, San Francisco, CA 94112For Sale
 MLS ID #426159325, Yue Ming Wu DRE #02045194, Remax Prestigious Properties. SFAR
Local buyer's agents are ready to help
