1307 Ridge Court offers a rare opportunity to enjoy the beauty of San Francisco from an elevated vantage point. With views of the San Francisco Bay, abundant natural light, and inviting outdoor space, this home offers a wonderful blend of comfort, privacy, and scenic surroundings. Large windows fill the open-concept living spaces with natural light, creating an airy and welcoming atmosphere. The living room features a cozy fireplace and sliding glass doors that open to a patio overlooking the Bay, the perfect setting for al fresco dining, morning coffee, or simply taking in the ever-changing views and crisp San Francisco air. The kitchen offers ample preparation space and a functional layout for everyday living and entertaining. The thoughtfully arranged floor plan includes three spacious bedrooms and two bathrooms. The primary suite provides a peaceful retreat, complete with its own private bathroom and access to the patio, an ideal spot to unwind and enjoy the tranquil surroundings. Two additional bedrooms offer flexibility for family, guests, or a home office, while a second full bathroom and a conveniently located laundry closet with washer and dryer hookups add everyday practicality. Additional amenities include a covered parking space and two storage closets conveniently located off the patio. Situated in a distinctive San Francisco neighborhood known for its unique microclimate and close proximity to the expansive trails and open spaces of McLaren Park, 1307 Ridge Court offers a wonderful balance of peaceful residential living and convenient access to the best of the City.
For sale
$699,000
1307 Ridge Ct, San Francisco, CA 94134
3beds
1,200sqft
Condominium
Built in 1990
-- sqft lot
$777,400 Zestimate®
$583/sqft
$850/mo HOA
What's special
Cozy fireplaceCovered parking spacePatio overlooking the bayAbundant natural lightElevated vantage pointAiry and welcoming atmosphereThoughtfully arranged floor plan
- 15 hours
- 109
- 2
Zillow last checked:
Listing updated:
Listed by:
Shannon L. Cronan DRE #01949759 415-819-4059,
Compass 415-738-7000
Source: SFAR,MLS#: 426175824 Originating MLS: San Francisco Association of REALTORS
Facts & features
Interior
Bedrooms & bathrooms
- Bedrooms: 3
- Bathrooms: 2
- Full bathrooms: 2
Primary bedroom
- Area: 0
- Dimensions: 0 x 0
Bedroom 1
- Area: 0
- Dimensions: 0 x 0
Bedroom 2
- Area: 0
- Dimensions: 0 x 0
Bedroom 3
- Area: 0
- Dimensions: 0 x 0
Bedroom 4
- Area: 0
- Dimensions: 0 x 0
Dining room
- Area: 0
- Dimensions: 0 x 0
Family room
- Area: 0
- Dimensions: 0 x 0
Kitchen
- Features: Tile Counters
- Area: 0
- Dimensions: 0 x 0
Living room
- Area: 0
- Dimensions: 0 x 0
Appliances
- Included: Dryer
- Laundry: Laundry Closet
Features
- Flooring: Carpet, Linoleum
- Number of fireplaces: 1
- Fireplace features: Living Room
Interior area
- Total structure area: 1,200
- Total interior livable area: 1,200 sqft
Property
Parking
- Total spaces: 1
- Parking features: Assigned, Covered, Independent, On Site, On Site - Mapped (Condo Only)
Lot
- Size: 1.33 Acres
Details
- Parcel number: 6423088
- Special conditions: Standard
Construction
Type & style
- Home type: Condo
- Property subtype: Condominium
- Attached to another structure: Yes
Condition
- Original
- Year built: 1990
Community & HOA
HOA
- Has HOA: Yes
- Services included: Common Areas, Insurance, Maintenance Structure, Maintenance Grounds, Management, Trash, Water
- HOA fee: $850 monthly
- HOA name: San Bruno Mt. Saddleback HOA
- HOA phone: 415-354-5664
Location
- Region: San Francisco
- Elevation: 0
Financial & listing details
- Price per square foot: $583/sqft
- Tax assessed value: $287,176
- Annual tax amount: $4,249
- Price range: $699K - $699K
- Date on market: 11/13/2026
- Total actual rent: 0
Estimated market value
$777,400
$707,000 - $847,000
$4,731/mo
Price history
| Date | Event | Price |
|---|---|---|
| 11/13/2026 | Listed for sale | $699,000+313.6%$583/sqft |
Source:  SFAR #426175824 Report a problem | ||
| 3/18/1994 | Sold | $169,000$141/sqft |
Source: Public Record Report a problem | ||
Public tax history
| Year | Property taxes | Tax assessment |
|---|---|---|
| 2025 | $4,249 +2.9% | $287,176 +2% |
| 2024 | $4,130 +2% | $281,546 +2% |
| 2023 | $4,048 +2.4% | $276,061 +2% |
| 2022 | $3,953 +1.9% | $270,649 +2% |
| 2021 | $3,879 -2.2% | $265,344 +1% |
| 2020 | $3,965 +3.4% | $262,625 +2% |
| 2019 | $3,836 +3.5% | $257,476 +2% |
| 2018 | $3,706 +10.1% | $252,428 +2% |
| 2017 | $3,365 +2.6% | $247,479 +2% |
| 2016 | $3,280 +1.4% | $242,628 +1.5% |
| 2015 | $3,236 +2.6% | $238,985 +2% |
| 2014 | $3,153 | $234,305 +0.5% |
| 2013 | -- | $233,247 +2% |
| 2012 | -- | $228,675 +2% |
| 2011 | -- | $224,192 +0.8% |
| 2010 | -- | $222,518 -0.2% |
| 2009 | -- | $223,047 +2% |
| 2008 | -- | $218,675 +2% |
| 2007 | -- | $214,388 +2% |
| 2006 | -- | $210,185 +2% |
| 2005 | -- | $206,064 +3.9% |
| 2003 | -- | $198,322 +2% |
| 2002 | -- | $194,438 +2% |
| 2001 | -- | $190,625 +2% |
| 2000 | -- | $186,887 |
Find assessor info on the county website
Monthly payment
Est. payment
Payment breakdown
Explore the cost of this home by adjusting the details. Changes won't be saved.Climate risks
Neighborhood: Crocker Amazon

Similar homes
- $748,0003 bd2 ba1.2k sqft810 Red Leaf Ct, San Francisco, CA 94134For Sale
 MLS ID #426171888, Bailey C. Cheung DRE #01338514, Century 21 Masters. SFAR
- $688,0002 bd2 ba1.1k sqft501 Crescent Way APT 5106, San Francisco, CA 94134For Sale
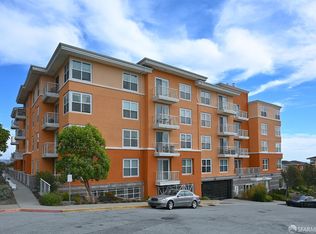 MLS ID #426171466, Christopher Lim DRE #01991645, Berkshire Hathaway-Franciscan. SFAR
- $750,0003 bd2 ba1.3k sqft101 Crescent Way APT 2115, San Francisco, CA 94134For Sale
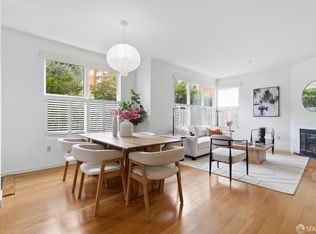 MLS ID #426158241, Jessie Lee DRE #01852582, Compass. SFAR
- $648,8882 bd2 ba1.2k sqft361 Stoneridge Ln, San Francisco, CA 94134For Sale
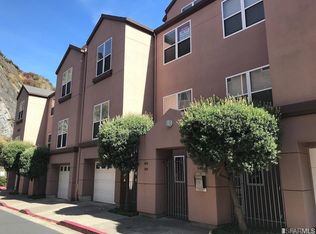 MLS ID #ML82060397, Nikki Keophimane-Treacy. MLSListings Inc
