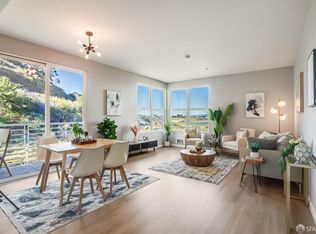
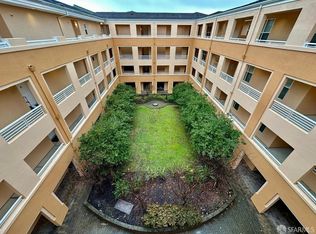
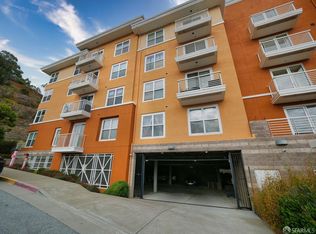
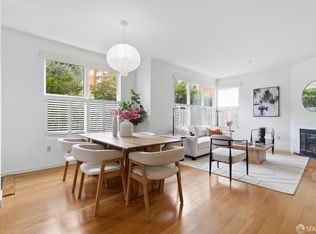
Welcome to 501 Crescent Way, a rare lower-floor condo in the desirable Candlestick Cove community, offering an elegant blend of comfort, style, and convenience. This 2-bedroom, 2-bath home is filled with natural light from large windows in the open living and dining area, which leads to a private balcony, perfect for enjoying the morning sunrise. The kitchen features stainless steel appliances, a gas range, and generous cabinet space, making it both stylish and practical. The primary suite includes a walk-in closet and an ensuite bath with dual vanities. A second bedroom, full bath, and in-unit laundry add flexibility and everyday convenience. The home also includes one secure tandem parking space. Candlestick Cove is a gated community with 24-hour security, set in a beautifully maintained location near scenic bay trails and parks. Residents enjoy a ground-level fitness center and walking trails. its setting farther back in the development offers a quiet, serene atmosphere. Just minutes from Highway 101, the home offers easy access to downtown San Francisco, the Peninsula, and Silicon Valley, making it an excellent choice for commuters. Private showing please reach out to agent.
For sale
$688,000
501 Crescent Way APT 5106, San Francisco, CA 94134
2beds
1,156sqft
Condominium
Built in 2006
-- sqft lot
$701,900 Zestimate®
$595/sqft
$881/mo HOA
What's special
Private balconyGenerous cabinet spaceWalking trailsIn-unit laundryGas rangeSecond bedroom
- 21 days
- 592
- 52
Zillow last checked:
Listing updated:
Listed by:
Christopher Lim DRE #01991645 415-664-9400,
Berkshire Hathaway-Franciscan 415-664-9400
Source: SFAR,MLS#: 426171466 Originating MLS: San Francisco Association of REALTORS
Facts & features
Interior
Bedrooms & bathrooms
- Bedrooms: 2
- Bathrooms: 2
- Full bathrooms: 2
Rooms
- Room types: Kitchen, Storage
Primary bedroom
- Features: Ground Floor, Walk-In Closet
- Area: 0
- Dimensions: 0 x 0
Bedroom 1
- Area: 0
- Dimensions: 0 x 0
Bedroom 2
- Area: 0
- Dimensions: 0 x 0
Bedroom 3
- Area: 0
- Dimensions: 0 x 0
Bedroom 4
- Area: 0
- Dimensions: 0 x 0
Primary bathroom
- Features: Double Vanity, Low-Flow Toilet(s), Quartz, Stone, Walk-In Closet, Window
Bathroom
- Features: Low-Flow Toilet(s), Tub w/Shower Over
Dining room
- Features: Dining/Family Combo
- Area: 0
- Dimensions: 0 x 0
Family room
- Level: Main
- Area: 0
- Dimensions: 0 x 0
Kitchen
- Features: Granite Counters, Kitchen/Family Combo, Pantry Cabinet, Slab Counter, Stone Counters
- Level: Main
- Area: 0
- Dimensions: 0 x 0
Living room
- Level: Main
- Area: 0
- Dimensions: 0 x 0
Heating
- Electric
Cooling
- Wall Unit(s), Window Unit(s)
Appliances
- Included: Dishwasher, Disposal, Free-Standing Refrigerator, Gas Cooktop, Ice Maker, Microwave, Dryer, Washer, Washer/Dryer Stacked
- Laundry: Inside, Inside Room, Laundry Closet
Features
- Elevator, Storage
- Flooring: Carpet, Granite, Stone, Tile, Wood
- Windows: Window Coverings, Screens
- Has fireplace: No
Interior area
- Total structure area: 1,156
- Total interior livable area: 1,156 sqft
Video & virtual tour
Property
Parking
- Total spaces: 2
- Parking features: Assigned, Covered, Tandem, On Site
- Garage spaces: 2
Accessibility
- Accessibility features: Accessible Elevator Installed
Features
- Levels: One
- Stories: 1
- Entry location: Ground Floor
- Patio & porch: Rear Porch, Wrap Around
- Exterior features: Balcony
- Has view: Yes
- View description: Garden, Hills, Valley
Lot
- Size: 1.66 Acres
- Features: Landscaped
Details
- Parcel number: 4991428
- Zoning: RH-1
- Special conditions: Offer As Is
Construction
Type & style
- Home type: Condo
- Architectural style: Other
- Property subtype: Condominium
- Attached to another structure: Yes
Materials
- Frame, Stucco
- Foundation: Concrete, Slab
- Roof: Flat
Condition
- Original
- Year built: 2006
Utilities & green energy
- Electric: 220 Volts in Laundry
- Utilities for property: Cable Connected, Electricity Available, Internet Available, Natural Gas Available, Natural Gas Connected
Community & HOA
Community
- Features: Gated
- Security: Carbon Monoxide Detector(s), Fire Suppression System, Smoke Detector(s)
HOA
- Has HOA: Yes
- Amenities included: Fitness Center, Gym
- Services included: Common Areas, Homeowners Insurance, Insurance on Structure, Maintenance Structure, Maintenance Grounds, Management, Security, Sewer, Trash, Water
- HOA fee: $881 monthly
- HOA name: Candlestick Cove _ HSM Realty Finance Management
- HOA phone: 415-431-7655
Location
- Region: San Francisco
- Elevation: 0
Financial & listing details
- Price per square foot: $595/sqft
- Tax assessed value: $777,585
- Annual tax amount: $9,951
- Price range: $688K - $688K
- Date on market: 10/21/2026
- Cumulative days on market: 22 days
- Listing terms: Conventional
- Total actual rent: 0
- Road surface type: Asphalt
Estimated market value
$701,900
$667,000 - $737,000
$4,279/mo
Price history
| Date | Event | Price |
|---|---|---|
| 10/21/2026 | Listed for sale | $688,000+25.5%$595/sqft |
Source:  SFAR #426171466 Report a problem | ||
| 1/19/2021 | Listing removed | -- |
Source: Zillow Rental Manager Report a problem | ||
| 1/4/2021 | Listed for rent | $3,100-10.9%$3/sqft |
Source: Zillow Rental Manager Report a problem | ||
| 3/9/2018 | Listing removed | $3,480$3/sqft |
Source: San Francisco Distinctive Rentals Report a problem | ||
| 2/7/2018 | Listed for rent | $3,480+58.2%$3/sqft |
Source: San Francisco Distinctive Rentals Report a problem | ||
| 2/10/2012 | Listing removed | $2,200$2/sqft |
Source: AMSI; real estate brokerage #01470606 Report a problem | ||
| 1/13/2012 | Listed for rent | $2,200$2/sqft |
Source: AMSI; real estate brokerage #01470606 Report a problem | ||
| 4/29/2010 | Listing removed | $548,000$474/sqft |
Source: Broker Report a problem | ||
| 1/15/2010 | Price change | $548,000-8.4%$474/sqft |
Source: Broker Report a problem | ||
| 1/12/2010 | Listed for sale | $598,000+1%$517/sqft |
Source: Broker Report a problem | ||
| 8/31/2007 | Sold | $592,000$512/sqft |
Source: Public Record Report a problem | ||
Public tax history
| Year | Property taxes | Tax assessment |
|---|---|---|
| 2025 | $9,951 +3% | $777,585 +2% |
| 2024 | $9,663 +1.7% | $762,339 +2% |
| 2023 | $9,500 +2.1% | $747,392 +2% |
| 2022 | $9,307 +1.8% | $732,739 +2% |
| 2021 | $9,138 -0.6% | $718,373 +1% |
| 2020 | $9,190 +3.5% | $711,008 +2% |
| 2019 | $8,877 +3.5% | $697,068 +2% |
| 2018 | $8,578 +4.9% | $683,401 +2% |
| 2017 | $8,177 +1.9% | $670,002 +2% |
| 2016 | $8,028 +9.3% | $656,866 +9.8% |
| 2015 | $7,347 +26.9% | $598,000 +27.2% |
| 2014 | $5,788 | $470,000 +2.4% |
| 2013 | -- | $459,000 +48.1% |
| 2012 | -- | $310,000 -3.1% |
| 2011 | -- | $320,000 -31.8% |
| 2010 | -- | $469,000 -9.8% |
| 2009 | -- | $520,000 -12.2% |
| 2008 | -- | $592,000 +60% |
| 2007 | -- | $370,032 |
Find assessor info on the county website
Monthly payment
Est. payment
Payment breakdown
Explore the cost of this home by adjusting the details. Changes won't be saved.Climate risks
Neighborhood: Candlestick Point SRA
- $698,8882 bd2 ba1.1k sqft501 Crescent Way APT 5406, San Francisco, CA 94134Sold
- $777,0002 bd2 ba1.1k sqft501 Crescent Way APT 5103, San Francisco, CA 94134Sold

- $605,0002 bd2 ba872 sqft501 Crescent Way APT 5210, San Francisco, CA 94134Sold

- $700,0002 bd2 ba1.1k sqft501 Crescent Way APT 5403, San Francisco, CA 94134Sold
Similar homes
- $799,0002 bd2 ba1k sqft501 Crescent Way APT 5408, San Francisco, CA 94134For Sale
 MLS ID #426173021, Christopher Lim DRE #01991645, Berkshire Hathaway-Franciscan. SFAR
- $750,0003 bd2 ba1.3k sqft101 Crescent Way APT 2115, San Francisco, CA 94134For Sale
 MLS ID #426158241, Jessie Lee DRE #01852582, Compass. SFAR
- $695,0002 bd2 ba1k sqft5800 3rd St Unit 1310, San Francisco, CA 94124For Sale
 MLS ID #426152314, Paula Y. Rose DRE #01347612, Corcoran Icon Properties. SFAR
- $369,0001 bd1 ba804 sqft301 Crescent Ct APT 3101, San Francisco, CA 94134For Sale
 MLS ID #426132945, Robert Belli DRE #01913570, Compass. SFAR
