Welcome to this bright and spacious two-bedroom, two-bathroom condo in the Oceanview Village community of San Franciscos Ingleside Heights neighborhood. Situated on the quieter side of the community, this home features an open floor plan with large windows overlooking the landscaped courtyard. The well-appointed kitchen offers a brand-new stove, ample cabinetry, and stone countertops, flowing naturally into the generous living and dining areas.
The spacious primary suite includes a walk-in closet, an en suite bathroom, and direct access to a large private balcony. The second bedroom features two closets and offers flexibility for guests or a home office, with a second full bathroom complete with a tub. Additional highlights include new carpet, a brand-new in-unit washer and dryer, and one assigned garage parking space.
Community conveniences include package delivery lockers, ButterflyMX building access for welcoming visitors remotely, and an on-site management office. Enjoy H Mart, its food court, and Paris Baguette right downstairs, along with convenient access to BART, I-280, Lake Merced, and Stonestown Galleria.
For sale
$698,000
8100 Oceanview Terrence #220, San Francisco, CA 94132
2beds
964sqft
Condominium, Residential
Built in 2002
-- sqft lot
$-- Zestimate®
$724/sqft
$1,014/mo HOA
What's special
- 3 days
- 237
- 8
Zillow last checked:
Listing updated:
Listed by:
Chloe Zhu 02164276 650-678-4331,
BQ Realty 408-800-5988,
Colleen Bei 02058229 415-770-9200,
Legend Realty & Finance Group
Source: MLSListings Inc,MLS#: ML82066613
Facts & features
Interior
Bedrooms & bathrooms
- Bedrooms: 2
- Bathrooms: 2
- Full bathrooms: 2
Bedroom
- Features: GroundFloorBedroom, WalkinCloset, BedroomonGroundFloor2plus
Bathroom
- Features: PrimaryStallShowers, Other, Tile, Tub
Dining room
- Features: DiningAreainLivingRoom, NoFormalDiningRoom, Other
Family room
- Features: KitchenFamilyRoomCombo, Other
Kitchen
- Features: Countertop_Granite, ExhaustFan, Other
Heating
- Central Forced Air
Cooling
- None
Appliances
- Included: Electric Cooktop, Dishwasher, Exhaust Fan, Disposal, Range Hood, Other, Electric Oven, Refrigerator, Dryer, Washer, Washer/Dryer
- Laundry: Other, Inside
Features
- Walk-In Closet(s), Security Gate
- Flooring: Carpet, Other, Tile, Wood
- Doors: Other
Interior area
- Total structure area: 964
- Total interior livable area: 964 sqft
Property
Parking
- Total spaces: 1
- Parking features: Assigned, Garage Door Opener, Guest, Other
- Garage spaces: 1
Accessibility
- Accessibility features: Elevator/Lift, Other, Parking
Features
- Stories: 1
Details
- Parcel number: 7126A343
- Zoning: RH-1
- Special conditions: Standard
Construction
Type & style
- Home type: Condo
- Property subtype: Condominium, Residential
Materials
- Foundation: Other
- Roof: Shingle
Condition
- New construction: No
- Year built: 2002
Utilities & green energy
- Gas: IndividualGasMeters, Other
- Sewer: Public Sewer
- Utilities for property: Other
Community & HOA
HOA
- Has HOA: Yes
- Services included: Insurance
- HOA fee: $1,014 monthly
Location
- Region: San Francisco
Financial & listing details
- Price per square foot: $724/sqft
- Date on market: 11/5/2026
- Listing agreement: ExclusiveAgency
- Listing terms: CashorConventionalLoan, Other
Estimated market value
Not available
Estimated sales range
Not available
Not available
Price history
| Date | Event | Price |
|---|---|---|
| 11/5/2026 | Listed for sale | $698,000$724/sqft |
Source:  MLSListings Inc #ML82066613 Report a problem | ||
Public tax history
Tax history is unavailable.
Monthly payment
Est. payment
Payment breakdown
Explore the cost of this home by adjusting the details. Changes won't be saved.Climate risks
Neighborhood: Lakeshore
Nearby schools
Schools provided by the listing agent
- District: SanFranciscoUnified
Source: MLSListings Inc. This data may not be complete. We recommend contacting the local school district to confirm school assignments for this home.
- $917,800-- bd2 ba1.2k sqft208 N Lake Merced Hls APT 1C, San Francisco, CA 94132Off Market
- $970,0003 bd2 ba1.4k sqft208 N Lake Merced Hls APT 2A, San Francisco, CA 94132Off Market
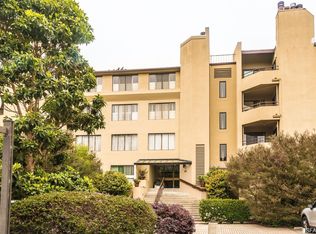
- $998,4003 bd2 ba1.4k sqft208 Lake Merced Hls #2B, San Francisco, CA 94132Off Market
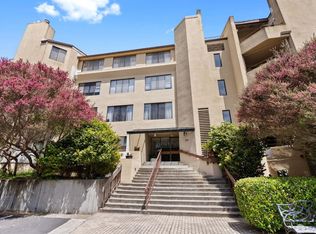
- $909,4002 bd2 ba1.3k sqft208 Lake Merced Hls APT 3D, San Francisco, CA 94132Off Market
Similar homes
- $649,8882 bd2 ba1k sqft1011 San Gabriel Cir Unit 417, Daly City, CA 94014For Sale
 MLS ID #ML82066432, Austin Cheng. MLSListings Inc
- $695,0002 bd2 ba1k sqft5800 3rd St Unit 1310, San Francisco, CA 94124For Sale
 MLS ID #426152314, Paula Y. Rose DRE #01347612, Corcoran Icon Properties. SFAR
- $680,0002 bd2 ba1k sqft5800 3rd St Unit 1412, San Francisco, CA 94124For Sale
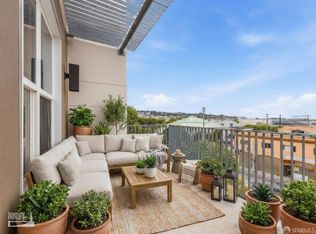 MLS ID #426144657, David Anthony Juarez DRE #01787750, Compass. SFAR
- $688,0002 bd2 ba1.2k sqft331 Philip Dr APT 107, Daly City, CA 94015For Sale
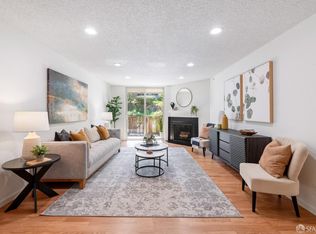 MLS ID #426167984, Bradley W. Joe DRE #01956822, City Real Estate. SFAR
