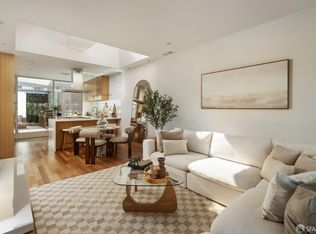
Unit A at The Dandelion House is the lower flat of a vacant two-unit Victorian in the heart of Bernal Heights, where 1900 character meets thoughtful contemporary updates. A hand-painted dandelion blooms across the facade, a fitting welcome to an airy, light-filled flat with lofty ceilings, hardwood floors, dual-pane windows, and central heat. The flat offers two bedrooms, one bath, and an updated kitchen that opens to a terrace lounge, a serene spot for morning coffee or evenings outdoors. The unit includes one parking space and generous shared storage in the full basement, along with its own washer and dryer in a shared laundry room. The Mission and Noe Valley are just minutes away, with easy access to commuter shuttles, SFO, and the South Bay. Two-unit buildings may qualify for San Francisco's fast-track condo conversion, offering a potential path from TIC to condominium ownership (buyer to investigate). Offered as a TIC interest. The upper flat (Unit B) and the entire building are also offered separately.
For sale
$995,000
3631 Cesar Chavez St #A, San Francisco, CA 94110
2beds
825sqft
Tenancy in Common
Built in 1900
1,861 Square Feet Lot
$-- Zestimate®
$1,206/sqft
$-- HOA
What's special
One bathLofty ceilingsTerrace loungeAiry light-filled flatTwo bedroomsHardwood floorsCentral heat
- 1 day
- 94
- 10
Zillow last checked:
Listing updated:
Listed by:
Philip Farr DRE #02035260 415-500-5767,
Vanguard Properties 415-510-8600
Source: SFAR,MLS#: 426171981 Originating MLS: San Francisco Association of REALTORS
Facts & features
Interior
Bedrooms & bathrooms
- Bedrooms: 2
- Bathrooms: 1
- Full bathrooms: 1
Primary bedroom
- Area: 0
- Dimensions: 0 x 0
Bedroom 1
- Area: 0
- Dimensions: 0 x 0
Bedroom 2
- Area: 0
- Dimensions: 0 x 0
Bedroom 3
- Area: 0
- Dimensions: 0 x 0
Bedroom 4
- Area: 0
- Dimensions: 0 x 0
Dining room
- Area: 0
- Dimensions: 0 x 0
Family room
- Area: 0
- Dimensions: 0 x 0
Kitchen
- Area: 0
- Dimensions: 0 x 0
Living room
- Area: 0
- Dimensions: 0 x 0
Heating
- Gas
Cooling
- None
Appliances
- Included: Dishwasher, Free-Standing Gas Range, Free-Standing Refrigerator, Washer/Dryer Stacked
- Laundry: In Garage
Features
- Flooring: Tile, Wood
- Has fireplace: No
Interior area
- Total structure area: 825
- Total interior livable area: 825 sqft
Property
Parking
- Total spaces: 1
- Parking features: Assigned, Attached, Side By Side, On Site
- Attached garage spaces: 1
Lot
- Size: 1,861 Square Feet
Details
- Parcel number: 6576013C
- Special conditions: Standard
Construction
Type & style
- Home type: SingleFamily
- Property subtype: Tenancy in Common
- Attached to another structure: Yes
Condition
- Year built: 1900
Utilities & green energy
- Sewer: Public Sewer
- Water: Public
- Utilities for property: Electricity Available, Natural Gas Connected, Public, Sewer Connected
Community & HOA
HOA
- Has HOA: No
Location
- Region: San Francisco
- Elevation: 0
Financial & listing details
- Price per square foot: $1,206/sqft
- Price range: $995K - $995K
- Date on market: 10/22/2026
- Total actual rent: 0
Estimated market value
Not available
Estimated sales range
Not available
Not available
Price history
| Date | Event | Price |
|---|---|---|
| 10/23/2026 | Listed for sale | $995,000+42.3%$1,206/sqft |
Source:  SFAR #426171981 Report a problem | ||
| 1/29/2024 | Pending sale | $699,000$847/sqft |
Source: SFAR #424002634 Report a problem | ||
| 1/22/2024 | Listed for sale | $699,000$847/sqft |
Source: SFAR #424002634 Report a problem | ||
Public tax history
Tax history is unavailable.
Monthly payment
Est. payment
Payment breakdown
Explore the cost of this home by adjusting the details. Changes won't be saved.Climate risks
Neighborhood: Bernal Heights
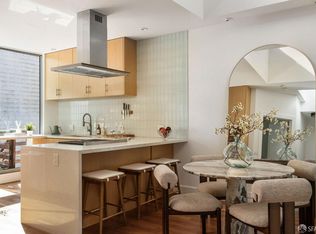
- $2,190,0004 bd3 ba1.9k sqft3631 Cesar Chavez St, San Francisco, CA 94110For Sale
- $1,195,0002 bd2 ba1k sqft3631 Cesar Chavez St #B, San Francisco, CA 94110For Sale
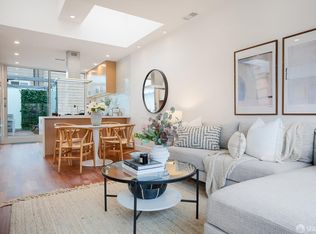
- $1,800,0004 bd3 ba1.8k sqft3631A & B Cesar Chavez St, San Francisco, CA 94110Sold
- $1,439,1001 bd1 ba960 sqft3635 Cesar Chavez St, San Francisco, CA 94110Off Market
Similar homes
- $1,195,0002 bd2 ba1k sqft3631 Cesar Chavez St #B, San Francisco, CA 94110For SaleMLS ID #426172193, Philip Farr DRE #02035260, Vanguard Properties. SFAR
- $1,050,0002 bd1 ba1.1k sqft634 Shotwell St, San Francisco, CA 94110For Sale
 MLS ID #426172247, Anthony L. Koutsos DRE #01347469, KW Advisors. SFAR
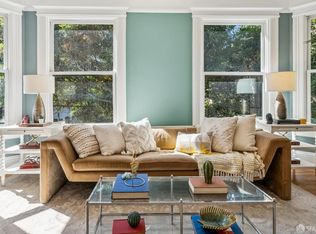
- $999,0002 bd1 ba1k sqft1529 Church St, San Francisco, CA 94131For Sale
 MLS ID #426172243, Anthony L. Koutsos DRE #01347469, KW Advisors. SFAR
- $890,0003 bd1 ba970 sqft933 Alabama St, San Francisco, CA 94110For Sale
 MLS ID #426171398, Sofie Campesino DRE #02218466, Pellego, Inc.. SFAR
