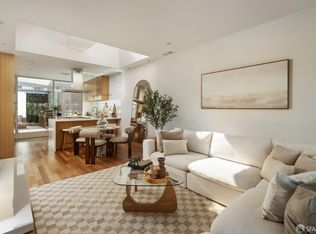
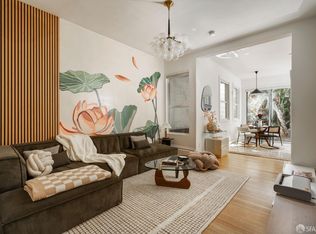
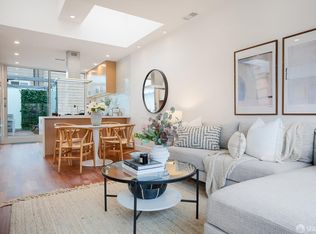
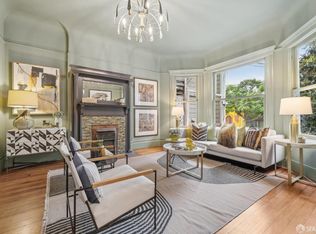
Unit B at The Dandelion House is the upper flat of a vacant two-unit Victorian in the heart of Bernal Heights, where 1900 character meets thoughtful contemporary updates. A hand-painted dandelion blooms across the facade, a fitting welcome to an airy, light-filled flat with high ceilings, hardwood floors, dual-pane windows, and central heat. The flat opens with a versatile entry office/mudroom, ideal for working from home or simply landing at the end of the day. Beyond, an expansive open plan flows around a custom modern kitchen that steps directly out to a sunlit deck made for grilling, dining, and entertaining. Two bedrooms and two full baths, plus air conditioning and solar power, complete this sunny upper level. The unit includes one parking space and generous shared storage in the full basement, along with its own washer and dryer in a shared laundry room. The Mission and Noe Valley are just minutes away, with easy access to commuter shuttles, SFO, and the South Bay. Two-unit buildings may qualify for San Francisco's fast-track condo conversion, offering a potential path from TIC to condominium ownership (buyer to investigate). Offered as a TIC interest. The lower flat (Unit A) and the entire building are also offered separately.
For sale
$1,195,000
3631 Cesar Chavez St #B, San Francisco, CA 94110
2beds
1,055sqft
Tenancy in Common
Built in 1900
1,861 Square Feet Lot
$-- Zestimate®
$1,133/sqft
$-- HOA
What's special
Custom modern kitchenHigh ceilingsAiry light-filled flatHardwood floorsCentral heatExpansive open planAir conditioning
- 1 day
- 130
- 22
Zillow last checked:
Listing updated:
Listed by:
Philip Farr DRE #02035260 415-500-5767,
Vanguard Properties 415-510-8600
Source: SFAR,MLS#: 426172193 Originating MLS: San Francisco Association of REALTORS
Facts & features
Interior
Bedrooms & bathrooms
- Bedrooms: 2
- Bathrooms: 2
- Full bathrooms: 2
Primary bedroom
- Area: 0
- Dimensions: 0 x 0
Bedroom 1
- Area: 0
- Dimensions: 0 x 0
Bedroom 2
- Area: 0
- Dimensions: 0 x 0
Bedroom 3
- Area: 0
- Dimensions: 0 x 0
Bedroom 4
- Area: 0
- Dimensions: 0 x 0
Dining room
- Area: 0
- Dimensions: 0 x 0
Family room
- Area: 0
- Dimensions: 0 x 0
Kitchen
- Area: 0
- Dimensions: 0 x 0
Living room
- Area: 0
- Dimensions: 0 x 0
Heating
- Gas
Cooling
- None
Appliances
- Included: Dishwasher, Free-Standing Gas Range, Free-Standing Refrigerator, Microwave, Dryer, Washer
- Laundry: In Garage
Features
- Flooring: Tile, Wood
- Has fireplace: No
Interior area
- Total structure area: 1,055
- Total interior livable area: 1,055 sqft
Property
Parking
- Total spaces: 1
- Parking features: Assigned, Attached, Side By Side, On Site
- Attached garage spaces: 1
Lot
- Size: 1,861 Square Feet
Details
- Parcel number: 6576013C
- Special conditions: Standard
Construction
Type & style
- Home type: SingleFamily
- Property subtype: Tenancy in Common
- Attached to another structure: Yes
Condition
- Year built: 1900
Utilities & green energy
- Sewer: Public Sewer
- Water: Public
- Utilities for property: Electricity Available, Natural Gas Connected, Public, Sewer Connected
Community & HOA
HOA
- Has HOA: No
Location
- Region: San Francisco
- Elevation: 0
Financial & listing details
- Price per square foot: $1,133/sqft
- Price range: $1.2M - $1.2M
- Date on market: 10/22/2026
- Total actual rent: 0
Estimated market value
Not available
Estimated sales range
Not available
Not available
Price history
| Date | Event | Price |
|---|---|---|
| 10/23/2026 | Listed for sale | $1,195,000+13.8%$1,133/sqft |
Source:  SFAR #426172193 Report a problem | ||
| 1/29/2024 | Pending sale | $1,050,000$995/sqft |
Source: SFAR #424002637 Report a problem | ||
| 1/22/2024 | Listed for sale | $1,050,000$995/sqft |
Source: SFAR #424002637 Report a problem | ||
Public tax history
Tax history is unavailable.
Monthly payment
Est. payment
Payment breakdown
Explore the cost of this home by adjusting the details. Changes won't be saved.Climate risks
Neighborhood: Bernal Heights
- $2,190,0004 bd3 ba1.9k sqft3631 Cesar Chavez St, San Francisco, CA 94110For Sale
- $995,0002 bd1 ba825 sqft3631 Cesar Chavez St #A, San Francisco, CA 94110For Sale
- $1,800,0004 bd3 ba1.8k sqft3631A & B Cesar Chavez St, San Francisco, CA 94110Sold
- $1,439,1001 bd1 ba960 sqft3635 Cesar Chavez St, San Francisco, CA 94110Off Market
Similar homes
- $995,0002 bd1 ba825 sqft3631 Cesar Chavez St #A, San Francisco, CA 94110For SaleMLS ID #426171981, Philip Farr DRE #02035260, Vanguard Properties. SFAR
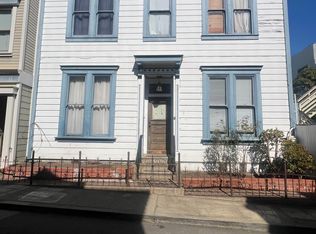
- $1,250,0002 bd2 ba1.1k sqft2 Juri St, San Francisco, CA 94110For Sale
 MLS ID #426168504, Timothy R. Mullins DRE #01277809, Mullins & Co.. SFAR
- $1,050,0002 bd1 ba1.1k sqft634 Shotwell St, San Francisco, CA 94110For Sale
 MLS ID #426172247, Anthony L. Koutsos DRE #01347469, KW Advisors. SFAR
- $1,295,0003 bd2 ba1k sqft2758 22nd St, San Francisco, CA 94110For Sale
 MLS ID #426157060, Sherri Howe DRE #01816621, Compass. SFAR
