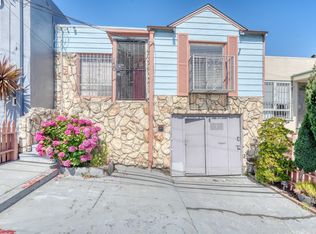
An Oldie, But Goodie! Lots of character! Lots of charm and a superb asking price! Owned by the same family for over 100 years, this property is seeking a new owner to restore it back to its original grandeur. This home features two bedrooms, two baths, living room, kitchen with eat-in area, plus an additional room upstairs which can be used as a third bedroom. There is also a large unfinished attic with possible room to expand. Juri Street has plenty of architectural character and distinctive detail, including periodic doors and trim, hardwood floors, decorative fireplace and a classical stained glass skylight. With vision, patience, and the right renovation plan, this home can be an extraordinary opportunity for the right buyer to own a piece of San Francisco history! Close to shopping, dining, schools, public transportation and easy access to 101 and 280 freeways.
Pending
Price cut: $55K (11/2)
$1,195,000
2 Juri St, San Francisco, CA 94110
2beds
1,115sqft
Single Family Residence
Built in 1900
1,014 Square Feet Lot
$-- Zestimate®
$1,072/sqft
$-- HOA
What's special
Decorative fireplaceTwo bathsTwo bedroomsKitchen with eat-in areaPeriodic doors and trimHardwood floorsClassical stained glass skylight
- 40 days
- 1,126
- 80
Zillow last checked:
Listing updated:
Listed by:
Timothy R. Mullins DRE #01277809 415-824-6330,
Mullins & Co. 415-824-6330,
Edward J. Mullins IV DRE #01035253 415-279-7974,
Mullins & Co.
Source: SFAR,MLS#: 426168504 Originating MLS: San Francisco Association of REALTORS
Facts & features
Interior
Bedrooms & bathrooms
- Bedrooms: 2
- Bathrooms: 2
- Full bathrooms: 2
Rooms
- Room types: Attic, Bonus Room, Kitchen, Living Room
Primary bedroom
- Features: Closet
- Area: 0
- Dimensions: 0 x 0
Bedroom 1
- Area: 0
- Dimensions: 0 x 0
Bedroom 2
- Area: 0
- Dimensions: 0 x 0
Bedroom 3
- Area: 0
- Dimensions: 0 x 0
Bedroom 4
- Area: 0
- Dimensions: 0 x 0
Primary bathroom
- Features: Tub w/Shower Over
Bathroom
- Features: Shower Stall(s)
Dining room
- Features: Space in Kitchen
- Area: 0
- Dimensions: 0 x 0
Family room
- Area: 0
- Dimensions: 0 x 0
Kitchen
- Level: Main
- Area: 0
- Dimensions: 0 x 0
Living room
- Level: Main
- Area: 0
- Dimensions: 0 x 0
Heating
- Central
Appliances
- Included: Free-Standing Gas Oven, Free-Standing Refrigerator, Gas Water Heater
Features
- Flooring: Tile, Wood
- Windows: Skylight(s)
- Has fireplace: No
Interior area
- Total structure area: 1,115
- Total interior livable area: 1,115 sqft
Property
Parking
- Total spaces: 1
- Parking features: No Garage, Independent, On Site (Single Family Only)
- Uncovered spaces: 1
Features
- Stories: 2
- Fencing: Metal
Lot
- Size: 1,014 Square Feet
- Features: Curb(s), Street Lights
- Topography: Level
Details
- Parcel number: 6532004A
- Special conditions: Offer As Is
Construction
Type & style
- Home type: SingleFamily
- Architectural style: Victorian
- Property subtype: Single Family Residence
Materials
- Brick, Plaster, Wood, Wood Siding
Condition
- Fixer
- New construction: No
- Year built: 1900
Utilities & green energy
- Sewer: Public Sewer
- Water: Public
- Utilities for property: Natural Gas Connected, Public
Community & HOA
Community
- Security: Smoke Detector(s)
HOA
- Has HOA: No
Location
- Region: San Francisco
- Elevation: 0
Financial & listing details
- Price per square foot: $1,072/sqft
- Tax assessed value: $126,747
- Annual tax amount: $2,447
- Price range: $1.2M - $1.2M
- Date on market: 10/7/2026
- Cumulative days on market: 40 days
- Total actual rent: 0
- Road surface type: Asphalt
Estimated market value
Not available
Estimated sales range
Not available
$7,278/mo
Price history
| Date | Event | Price |
|---|---|---|
| 11/5/2026 | Pending sale | $1,195,000$1,072/sqft |
Source:  SFAR #426168504 Report a problem | ||
| 11/2/2026 | Price change | $1,195,000-4.4%$1,072/sqft |
Source: SFAR #426168504 Report a problem | ||
| 10/8/2026 | Listed for sale | $1,250,000$1,121/sqft |
Source: SFAR #426168504 Report a problem | ||
Public tax history
| Year | Property taxes | Tax assessment |
|---|---|---|
| 2025 | $2,447 +4% | $126,747 +2% |
| 2024 | $2,352 +4% | $124,262 +2% |
| 2023 | $2,261 +3.1% | $121,826 +2% |
| 2022 | $2,194 +2% | $119,438 +2% |
| 2021 | $2,150 -7.8% | $117,097 +1% |
| 2020 | $2,331 +7.8% | $115,897 +2% |
| 2019 | $2,163 +3.5% | $113,625 +2% |
| 2018 | $2,091 +18.2% | $111,398 +2% |
| 2017 | $1,769 +3.7% | $109,215 +2% |
| 2016 | $1,707 +1.5% | $107,075 +1.5% |
| 2015 | $1,682 +2.5% | $105,467 +2% |
| 2014 | $1,640 | $103,402 +0.5% |
| 2013 | -- | $102,936 +2% |
| 2012 | -- | $100,919 +2% |
| 2011 | -- | $98,941 +0.8% |
| 2010 | -- | $98,202 -0.2% |
| 2009 | -- | $98,436 +2% |
| 2008 | -- | $96,507 +2% |
| 2007 | -- | $94,616 +2% |
| 2006 | -- | $92,762 +2% |
| 2005 | -- | $90,944 +3.9% |
| 2003 | -- | $87,529 +2% |
| 2002 | -- | $85,817 +2% |
| 2001 | -- | $84,134 +2% |
| 2000 | -- | $82,484 |
Find assessor info on the county website
Monthly payment
Est. payment
Payment breakdown
Explore the cost of this home by adjusting the details. Changes won't be saved.Climate risks
Neighborhood: Mission
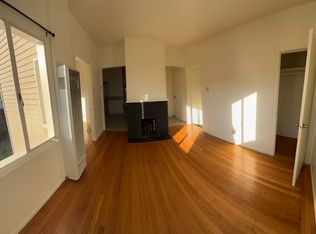
Similar homes
- $1,100,0002 bd1 ba1.2k sqft124 Santa Marina St, San Francisco, CA 94110For Sale
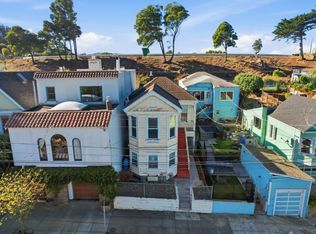 MLS ID #ML82066007, Jim Kent. MLSListings Inc
- $995,0002 bd2 ba1.1k sqft964 Guerrero St, San Francisco, CA 94110For Sale
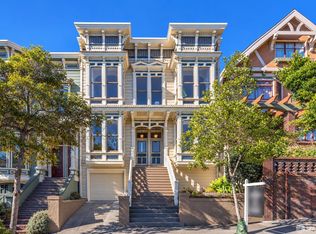 MLS ID #426160854, Jeffrey A. Salgado DRE #01501886, Compass. SFAR
- $995,0002 bd1 ba1.1k sqft966 Guerrero St, San Francisco, CA 94110For Sale
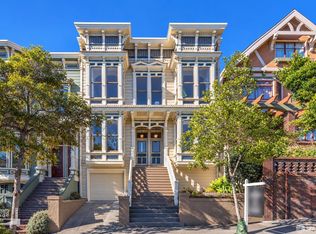 MLS ID #426160853, Jeffrey A. Salgado DRE #01501886, Compass. SFAR
- $1,165,0003 bd2 ba1.2k sqft150 Cambridge St, San Francisco, CA 94134For Sale
 MLS ID #41137622, Rosmy Alfaro. Bay East AOR
Local buyer's agents are ready to help
