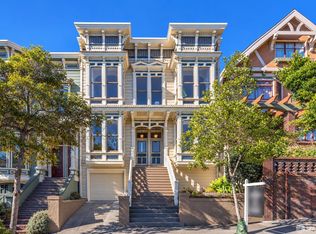
Spectacular and stately semi-detached Victorian building showcasing a scarcely found offering of three delightfully updated condominiums delivered vacant and on the border of three highly desirable neighborhoods: Noe Valley, Eureka Valley-Castro, and Mission Dolores. The impressive and inviting facade confidently exudes San Francisco style, occupies an oversized lot, and is on the market for the first time in approximately 50 years. The distinctive and ornamented stairway leads to a welcoming landing that opens to the formal living room with high ceilings, fireplace, built-in cabinets, bay windows looking east, classic period details, and gorgeous wood floors showered with natural light. There are two bedrooms, a large dining area that overlooks the backyard/garden/patio, a kitchen with plenty of cabinet space and the perfect combination of wood/brick character, along with an office space with outlooks to the backyard/garden/patio all on the same level. The outdoor space is low maintenance and ideal for the avid gardener, or simply a place for solace and entertainment, while having direct access to Ames Alley. The well-proportioned garage with ample amount of deeded storage space and one deeded parking space add the final touches to this special home. Don't miss this extraordinary opportunity to purchase this home, or purchase all three condos, for your own San Francisco compound, in close proximity to shopping, cafes, world class dining, the Valencia corridor, Dolores Park, Castro, Noe Valley, playgrounds, schools, Muni, Bart, HWY 101/280 and more!
For sale
$995,000
966 Guerrero St, San Francisco, CA 94110
2beds
1,195sqft
Condominium
Built in 1885
-- sqft lot
$-- Zestimate®
$833/sqft
Has HOA fee
What's special
Classic period detailsWelcoming landingBay windows looking eastOccupies an oversized lotDistinctive and ornamented stairwayBuilt-in cabinetsOne deeded parking space
- 11 days
- 1,190
- 192
Likely to sell faster than
Zillow last checked:
Listing updated:
Listed by:
Jeffrey A. Salgado DRE #01501886 415-939-1039,
Compass 415-231-2312
Source: SFAR,MLS#: 426160853 Originating MLS: San Francisco Association of REALTORS
Facts & features
Interior
Bedrooms & bathrooms
- Bedrooms: 2
- Bathrooms: 1
- Full bathrooms: 1
Rooms
- Room types: Bathroom, Dining Room, Family Room, Kitchen, Office
Primary bedroom
- Area: 0
- Dimensions: 0 x 0
Bedroom 1
- Area: 0
- Dimensions: 0 x 0
Bedroom 2
- Area: 0
- Dimensions: 0 x 0
Bedroom 3
- Area: 0
- Dimensions: 0 x 0
Bedroom 4
- Area: 0
- Dimensions: 0 x 0
Primary bathroom
- Features: Tile, Tub w/Shower Over
Dining room
- Features: Dining/Family Combo, Dining/Living Combo
- Level: Upper
- Area: 0
- Dimensions: 0 x 0
Family room
- Area: 0
- Dimensions: 0 x 0
Kitchen
- Level: Upper
- Area: 0
- Dimensions: 0 x 0
Living room
- Level: Upper
- Area: 0
- Dimensions: 0 x 0
Heating
- Central, Gas
Appliances
- Included: Dishwasher, Free-Standing Refrigerator, Gas Water Heater
- Laundry: Hookups Only, Inside Room
Features
- Flooring: Tile, Wood
- Number of fireplaces: 1
- Fireplace features: Brick, Living Room
- Common walls with other units/homes: No One Above
Interior area
- Total structure area: 1,195
- Total interior livable area: 1,195 sqft
Video & virtual tour
Property
Parking
- Total spaces: 1
- Parking features: Driveway, Attached, Covered, Enclosed, Garage Door Opener, Garage Faces Front, Side By Side, Size Limited, On Site - Mapped (Condo Only)
- Attached garage spaces: 1
- Has uncovered spaces: Yes
Features
- Levels: Two
- Entry location: Unit Below
- Patio & porch: Rear Porch, Uncovered Patio
- Exterior features: Uncovered Courtyard
- Fencing: Back Yard,Fenced,Wood
Lot
- Size: 3,642 Square Feet
Details
- Parcel number: 3618078
- Special conditions: Standard
Construction
Type & style
- Home type: Condo
- Architectural style: Traditional,Victorian
- Property subtype: Condominium
- Attached to another structure: Yes
Condition
- Updated/Remodeled
- New construction: No
- Year built: 1885
Utilities & green energy
- Sewer: Public Sewer
- Water: Public
- Utilities for property: Electricity Available, Public
Community & HOA
HOA
- Has HOA: Yes
- HOA fee: Has HOA fee
- HOA name: 964-966-968 Guerrero Street HOA
Location
- Region: San Francisco
- Elevation: 0
Financial & listing details
- Price per square foot: $833/sqft
- Tax assessed value: $136,913
- Annual tax amount: $2,427
- Price range: $995K - $995K
- Date on market: 11/6/2026
- Cumulative days on market: 10 days
- Total actual rent: 0
- Road surface type: Paved Sidewalk, Paved
Estimated market value
Not available
Estimated sales range
Not available
$6,707/mo
Price history
| Date | Event | Price |
|---|---|---|
| 11/6/2026 | Listed for sale | $995,000$833/sqft |
Source:  SFAR #426160853 Report a problem | ||
Public tax history
| Year | Property taxes | Tax assessment |
|---|---|---|
| 2025 | $2,427 +2.8% | $136,913 +2% |
| 2024 | $2,362 +2% | $134,230 +2% |
| 2023 | $2,316 +2.7% | $131,599 +2% |
| 2022 | $2,255 +2% | $129,019 +2% |
| 2021 | $2,209 -1.4% | $126,490 +1% |
| 2020 | $2,241 +3.3% | $125,194 +2% |
| 2019 | $2,169 +3.4% | $122,741 +2% |
| 2018 | $2,098 +18.2% | $120,336 +2% |
| 2017 | $1,775 +3.4% | $117,977 +2% |
| 2016 | $1,716 +1.4% | $115,665 +1.5% |
| 2015 | $1,693 +2.6% | $113,929 +2% |
| 2014 | $1,650 | $111,698 +0.5% |
| 2013 | -- | $111,194 +2% |
| 2012 | -- | $109,015 +2% |
| 2011 | -- | $106,879 +0.8% |
| 2010 | -- | $106,082 -0.2% |
| 2009 | -- | $106,334 +2% |
| 2008 | -- | $104,224 +2% |
| 2007 | -- | $102,182 +2% |
| 2006 | -- | $100,181 +2% |
| 2005 | -- | $98,218 +3.9% |
| 2003 | -- | $94,531 +2% |
| 2002 | -- | $92,707 |
Find assessor info on the county website
Monthly payment
Est. payment
Payment breakdown
Explore the cost of this home by adjusting the details. Changes won't be saved.Climate risks
Neighborhood: Dolores Heights
- $995,0002 bd2 ba1.1k sqft964 Guerrero St, San Francisco, CA 94110For Sale
- $1,159,0002 bd2 ba1.5k sqft968 Guerrero St, San Francisco, CA 94110For Sale
- $3,118,500-- bd2 ba3.9k sqft960 Guerrero St, San Francisco, CA 94110Off Market
- $2,430,000-- bd2 ba2.5k sqft970-972 Guerrero St, San Francisco, CA 94110Off Market
Similar homes
- $995,0002 bd2 ba1.1k sqft964 Guerrero St, San Francisco, CA 94110For SaleMLS ID #426160854, Jeffrey A. Salgado DRE #01501886, Compass. SFAR
- $960,0005 bd4 ba1.2k sqft751-753A Capp St, San Francisco, CA 94110For Sale
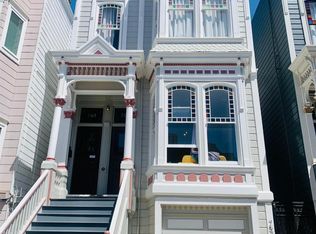 MLS ID #426176850, Albina Shpak. MetroList Services of CA
- $1,159,0002 bd2 ba1.5k sqft968 Guerrero St, San Francisco, CA 94110For SaleMLS ID #426160852, Jeffrey A. Salgado DRE #01501886, Compass. SFAR
- $990,0003 bd2 ba1.4k sqft1314 Larkin St, San Francisco, CA 94109For Sale
 MLS ID #426173110, Kelli J. Johnson DRE #02142099, Compass. SFAR
