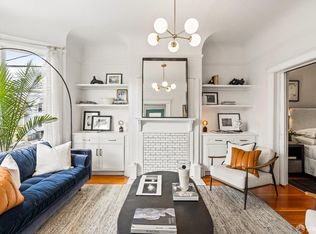
1169 Alabama Street is a beautifully preserved 2-bedroom, 1-bathroom flat in San Francisco's Mission District, set on a quiet stretch of Alabama Street steps from the shops and restaurants of 24th Street. This traditional Edwardian has been thoughtfully modernized while retaining its historic character throughout, with lincrusta wainscotting in the hallway, coved ceilings, decorative molding, and original 5-panel doors, working pocket doors, and cut-glass knobs. The front living room offers a decorative fireplace surround and bay windows, while the original double parlor serves as a second bedroom or home office with new lighting and mini-split heating and cooling. A primary bedroom with generous storage and a built-in sideboard sits between the second bedroom and a fully opened kitchen, finished in marble counters and shaker-style cabinetry for eat-in dining. The updated bathroom pairs marble tile and a new vanity with a turquoise clawfoot bathtub and modern-meets-historical plumbing fixtures, and a large mudroom houses the mechanicals and a stacked washer/dryer. Complete with mini-split heating and cooling throughout and a large shared rear yard featuring a large deck, built-in seating, a gas grill, and an outdoor fireplace, this move-in-ready home offers a rare opportunity to own an intact Edwardian in one of the city's most enduring neighborhoods.
For sale
Price cut: $15K (10/28)
$884,000
1169 Alabama St, San Francisco, CA 94110
2beds
1,021sqft
Tenancy in Common
Built in 1900
3,946 Square Feet Lot
$-- Zestimate®
$866/sqft
$600/mo HOA
What's special
Outdoor fireplaceDecorative fireplace surroundNew lightingModern-meets-historical plumbing fixturesLarge shared rear yardCoved ceilingsDecorative molding
- 63 days
- 1,761
- 94
Zillow last checked:
Listing updated:
Listed by:
Ryan . Richard Lenox DRE #01936540 617-838-4384,
Compass 415-660-9955
Source: SFAR,MLS#: 426162889 Originating MLS: San Francisco Association of REALTORS
Facts & features
Interior
Bedrooms & bathrooms
- Bedrooms: 2
- Bathrooms: 1
- Full bathrooms: 1
Primary bedroom
- Area: 0
- Dimensions: 0 x 0
Bedroom 1
- Area: 0
- Dimensions: 0 x 0
Bedroom 2
- Area: 0
- Dimensions: 0 x 0
Bedroom 3
- Area: 0
- Dimensions: 0 x 0
Bedroom 4
- Area: 0
- Dimensions: 0 x 0
Dining room
- Area: 0
- Dimensions: 0 x 0
Family room
- Area: 0
- Dimensions: 0 x 0
Kitchen
- Features: Breakfast Area, Marble Counter
- Area: 0
- Dimensions: 0 x 0
Living room
- Area: 0
- Dimensions: 0 x 0
Cooling
- Ductless
Appliances
- Included: Washer/Dryer Stacked
Features
- Number of fireplaces: 1
- Fireplace features: Decorative
Interior area
- Total structure area: 1,021
- Total interior livable area: 1,021 sqft
Video & virtual tour
Property
Lot
- Size: 3,946 Square Feet
Details
- Parcel number: 4207022
- Special conditions: Standard
Construction
Type & style
- Home type: SingleFamily
- Architectural style: Edwardian
- Property subtype: Tenancy in Common
Condition
- Year built: 1900
Community & HOA
HOA
- Has HOA: Yes
- HOA fee: $600 monthly
Location
- Region: San Francisco
- Elevation: 0
Financial & listing details
- Price per square foot: $866/sqft
- Price range: $884K - $884K
- Date on market: 9/17/2026
- Cumulative days on market: 64 days
- Total actual rent: 0
Estimated market value
Not available
Estimated sales range
Not available
Not available
Price history
| Date | Event | Price |
|---|---|---|
| 10/28/2026 | Price change | $884,000-1.7%$866/sqft |
Source:  SFAR #426162889 Report a problem | ||
| 9/28/2026 | Price change | $899,000-5.3%$881/sqft |
Source: SFAR #426162889 Report a problem | ||
| 9/17/2026 | Listed for sale | $949,000+2.6%$929/sqft |
Source: SFAR #426162889 Report a problem | ||
| 1/15/2020 | Sold | $925,000+2.9%$906/sqft |
Source: SFAR #489231 Report a problem | ||
| 12/19/2019 | Pending sale | $899,000$881/sqft |
Source: The Agency #489231 Report a problem | ||
| 9/6/2019 | Listed for sale | $899,000$881/sqft |
Source: The Agency #489231 Report a problem | ||
Public tax history
Tax history is unavailable.
Monthly payment
Est. payment
Payment breakdown
Explore the cost of this home by adjusting the details. Changes won't be saved.Climate risks
Neighborhood: Mission


Similar homes
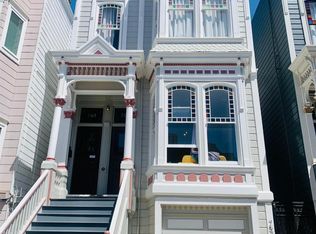
- $960,0005 bd4 ba1.2k sqft751-753A Capp St, San Francisco, CA 94110For Sale
 MLS ID #426176850, Albina Shpak. MetroList Services of CA
- $890,0003 bd1 ba970 sqft933 Alabama St, San Francisco, CA 94110For Sale
 MLS ID #426171398, Kalina Snodgrass DRE #02152644, Pellego, Inc.. SFAR
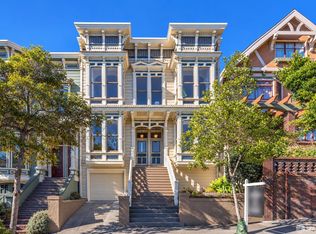
- $995,0002 bd2 ba1.1k sqft964 Guerrero St, San Francisco, CA 94110For Sale
 MLS ID #426160854, Jeffrey A. Salgado DRE #01501886, Compass. SFAR
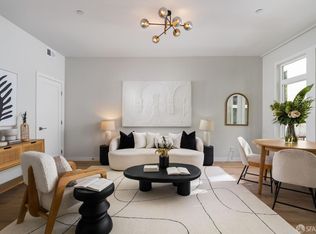
- $895,0002 bd2 ba920 sqft365 12th St #367, San Francisco, CA 94103For Sale
 MLS ID #426166168, Jonathan B. Deason DRE #01802544, Vanguard Properties. SFAR
