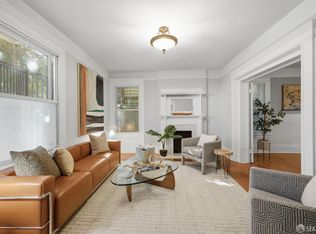
1157 Alabama Street is a beautifully renovated 2-bedroom, 1-bathroom TIC in San Francisco's Mission District, set in a striking 6-unit, fully owner-occupied Edwardian built in 1900. Just steps from 24th Street, this home was thoroughly renovated in 2023, and nearly everything inside is new, from the layout to the finishes. Wide-plank white oak flooring, contemporary lighting, and floor-to-ceiling curtains are found throughout the home while a wood-paneled wainscot runs the length of the hallway, a crisp edged nod to the residence's history. At the front of the home, two well-proportioned bedrooms retain the tall ceilings and large windows Edwardians are known for, each with generous closets, blackout curtains, and light-diffusing honeycomb blinds, while a sleek, modern bathroom clad in a timeless tile offers a frameless glass tub surround and a large linen closet. At the back the walls fall away into a truly open plan room, where a large breakfast bar defines the intersection of kitchen and living, with flat white cabinetry running to the ceiling, stone counters and a full slab backsplash, a gas range beneath a vented hood, and seating for three at the bar. A mudroom fitted with full-size side-by-side in-unit laundry opens directly onto a shared yard with a wide deck for dining and lounging, a grill, a paver terrace, and mature trees, and leased parking is available nearby. Steps from the 24th Street corridor and the Calle 24 Latino Cultural District, with Garfield Square, Potrero del Sol Park, 24th Street BART, and 22nd Street Caltrain all close at hand, this is a rare opportunity to own a turnkey home with in-unit laundry and a garden to walk out into in one of the city's most vibrant neighborhoods.
For sale
$869,000
1157 Alabama St, San Francisco, CA 94110
2beds
1,097sqft
Tenancy in Common
Built in 1900
3,946 Square Feet Lot
$-- Zestimate®
$792/sqft
$550/mo HOA
What's special
Mature treesContemporary lightingLarge linen closetGenerous closetsTall ceilingsFloor-to-ceiling curtainsOpen plan room
- 13 hours
- 201
- 16
Zillow last checked:
Listing updated:
Listed by:
Ryan Richard Lenox DRE #01936540 617-838-4384,
Compass 415-660-9955
Source: SFAR,MLS#: 426169830 Originating MLS: San Francisco Association of REALTORS
Originating MLS: San Francisco Association of REALTORSFacts & features
Interior
Bedrooms & bathrooms
- Bedrooms: 2
- Bathrooms: 1
- Full bathrooms: 1
Primary bedroom
- Area: 0
- Dimensions: 0 x 0
Bedroom 1
- Area: 0
- Dimensions: 0 x 0
Bedroom 2
- Area: 0
- Dimensions: 0 x 0
Bedroom 3
- Area: 0
- Dimensions: 0 x 0
Bedroom 4
- Area: 0
- Dimensions: 0 x 0
Dining room
- Area: 0
- Dimensions: 0 x 0
Family room
- Area: 0
- Dimensions: 0 x 0
Kitchen
- Area: 0
- Dimensions: 0 x 0
Living room
- Area: 0
- Dimensions: 0 x 0
Features
- Has fireplace: No
Interior area
- Total structure area: 1,097
- Total interior livable area: 1,097 sqft
Video & virtual tour
Property
Lot
- Size: 3,946 Square Feet
Details
- Parcel number: 4207023
- Special conditions: Standard
Construction
Type & style
- Home type: SingleFamily
- Property subtype: Tenancy in Common
Condition
- Updated/Remodeled
- New construction: No
- Year built: 1900
Community & HOA
HOA
- Has HOA: Yes
- HOA fee: $550 monthly
Location
- Region: San Francisco
- Elevation: 0
Financial & listing details
- Price per square foot: $792/sqft
- Price range: $869K - $869K
- Date on market: 10/16/2026
- Total actual rent: 0
Estimated market value
Not available
Estimated sales range
Not available
Not available
Price history
| Date | Event | Price |
|---|---|---|
| 10/16/2026 | Listed for sale | $869,000$792/sqft |
Source:  SFAR #426169830 Report a problem SFAR #426169830 Report a problem | ||
Public tax history
Tax history is unavailable.
Monthly payment
Est. payment
Payment breakdown
Explore the cost of this home by adjusting the details. Changes won't be saved.Climate risks
Neighborhood: Mission
Similar homes
- $875,0002 bd1 ba914 sqft199 Tiffany Ave APT 311, San Francisco, CA 94110For Sale
 MLS ID #426164565, Darin J. Holwitz DRE #01412953, Compass. SFAR
 - $899,0002 bd1 ba1k sqft1169 Alabama St, San Francisco, CA 94110For Sale
 MLS ID #426162889, Ryan Richard Lenox DRE #01936540, Compass. SFAR
 - $899,0002 bd2 ba937 sqft71 Pearl St, San Francisco, CA 94103For Sale
 MLS ID #426170299, Ly Ly DRE #01919855, Compass. SFAR
 - $749,0002 bd2 ba1.1k sqft47 Octavia St, San Francisco, CA 94102For Sale
 MLS ID #426170360, Bianca Kofman Baca DRE #02125553, Park North Real Estate. SFAR
