Sophisticated two-bedroom, one-and-a-half-bath house-like townhome offering captivating views, abundant natural light and an ideal location between Potrero Hill and Dogpatch. Refinished hardwood floors lead to an inviting living and dining area, where southern exposure creates a bright and welcoming setting. The thoughtfully remodeled kitchen features all-new appliances and opens to outdoor spaceperfect for easy indoor-outdoor entertaining. Upstairs, two generously sized bedrooms with built-in closet storage are thoughtfully positioned for privacy. An attached garage provides parking, additional storage and laundry. Additional improvements include a tankless water heater and solar panels. Residents also enjoy access to an enclosed private community park featuring a playground, barbecue and picnic area. Conveniently located near neighborhood shops, cafs, restaurants, MUNI, Caltrain and Highways 101 and 280. The property is subject to resale procedures under the City Second Loan Program. The City and County of San Francisco holds a Right of First Refusal, and any offer is contingent upon those rights. The City Second Loan Program is available to qualified buyers on a first-come, first-served basis through the San Francisco Mayor's Office of Housing and Community Development. Visit https://www.sf.gov/data--city-second-loan-program-cslp for program and application information.
For sale
$798,000
52 Littlefield Ter, San Francisco, CA 94107
2beds
956sqft
Single Family Residence
Built in 1984
763 Square Feet Lot
$-- Zestimate®
$835/sqft
$327/mo HOA
What's special
Abundant natural lightSolar panelsCaptivating viewsThoughtfully remodeled kitchenAll-new appliancesTwo generously sized bedroomsRefinished hardwood floors
- 57 days
- 4,175
- 369
Likely to sell faster than
Zillow last checked:
Listing updated:
Listed by:
Ann E. Dykstra DRE #01015279 415-987-2122,
Redfin 877-973-3346
Source: SFAR,MLS#: 426164373 Originating MLS: San Francisco Association of REALTORS
Facts & features
Interior
Bedrooms & bathrooms
- Bedrooms: 2
- Bathrooms: 2
- Full bathrooms: 1
- 1/2 bathrooms: 1
Primary bedroom
- Features: Sitting Area
- Area: 0
- Dimensions: 0 x 0
Bedroom 1
- Area: 0
- Dimensions: 0 x 0
Bedroom 2
- Area: 0
- Dimensions: 0 x 0
Bedroom 3
- Area: 0
- Dimensions: 0 x 0
Bedroom 4
- Area: 0
- Dimensions: 0 x 0
Bathroom
- Features: Tub w/Shower Over
Dining room
- Features: Dining/Living Combo
- Level: Main
- Area: 0
- Dimensions: 0 x 0
Family room
- Area: 0
- Dimensions: 0 x 0
Kitchen
- Features: Pantry Closet, Quartz Counter
- Level: Main
- Area: 0
- Dimensions: 0 x 0
Living room
- Level: Main
- Area: 0
- Dimensions: 0 x 0
Heating
- Central
Appliances
- Included: Dishwasher, Disposal, Free-Standing Electric Range, Free-Standing Refrigerator, Range Hood, Ice Maker, Plumbed For Ice Maker, Tankless Water Heater, Dryer, Washer
- Laundry: In Garage, Sink
Features
- Flooring: Tile, Wood
- Has fireplace: No
Interior area
- Total structure area: 956
- Total interior livable area: 956 sqft
Video & virtual tour
Property
Parking
- Total spaces: 1
- Parking features: Attached, Garage Door Opener, Guest, Inside Entrance, Independent, On Site (Single Family Only)
- Has attached garage: Yes
Features
- Stories: 3
- Patio & porch: Uncovered Deck
- Fencing: Back Yard
Lot
- Size: 763 Square Feet
Details
- Parcel number: 4283B050
- Special conditions: Other
Construction
Type & style
- Home type: SingleFamily
- Architectural style: Contemporary
- Property subtype: Single Family Residence
- Attached to another structure: Yes
Condition
- Updated/Remodeled
- New construction: No
- Year built: 1984
Community & HOA
HOA
- Has HOA: Yes
- Amenities included: Barbecue, Greenbelt, Park, Playground
- HOA fee: $327 monthly
- HOA name: Parkview Heights HOA
- HOA phone: 925-871-7151
Location
- Region: San Francisco
- Elevation: 0
Financial & listing details
- Price per square foot: $835/sqft
- Tax assessed value: $1,077,236
- Annual tax amount: $13,548
- Price range: $798K - $798K
- Date on market: 9/26/2026
- Cumulative days on market: 57 days
- Total actual rent: 0
Estimated market value
Not available
Estimated sales range
Not available
$5,982/mo
Price history
| Date | Event | Price |
|---|---|---|
| 9/26/2026 | Listed for sale | $798,000-19%$835/sqft |
Source:  SFAR #426164373 Report a problem | ||
| 2/18/2020 | Sold | $985,000+1%$1,030/sqft |
Source: SFAR #491620 Report a problem | ||
| 11/27/2019 | Pending sale | $975,000$1,020/sqft |
Source: Asher and Associates #491620 Report a problem | ||
| 10/17/2019 | Listed for sale | $975,000+413.2%$1,020/sqft |
Source: Asher and Associates #491620 Report a problem | ||
| 11/27/1996 | Sold | $190,000$199/sqft |
Source: Public Record Report a problem | ||
Public tax history
| Year | Property taxes | Tax assessment |
|---|---|---|
| 2025 | $13,548 +2.9% | $1,077,236 +2% |
| 2024 | $13,161 +1.6% | $1,056,115 +2% |
| 2023 | $12,960 +2% | $1,035,408 +2% |
| 2022 | $12,708 +1.8% | $1,015,107 +2% |
| 2021 | $12,482 -0.9% | $995,204 +69.9% |
| 2020 | $12,595 +68% | $585,729 +2% |
| 2019 | $7,497 +3.5% | $574,246 +2% |
| 2018 | $7,246 +5.6% | $562,988 +2% |
| 2017 | $6,862 +1.9% | $551,950 +2% |
| 2016 | $6,733 +1.3% | $541,128 +1.5% |
| 2015 | $6,649 +2.7% | $533,001 +2% |
| 2014 | $6,475 | $522,561 +0.5% |
| 2013 | -- | $520,200 +2% |
| 2012 | -- | $510,000 +111.2% |
| 2011 | -- | $241,526 +0.8% |
| 2010 | -- | $239,722 -0.2% |
| 2009 | -- | $240,292 +2% |
| 2008 | -- | $235,582 +2% |
| 2007 | -- | $230,964 +12.5% |
| 2001 | -- | $205,364 +2% |
| 2000 | -- | $201,337 |
Find assessor info on the county website
Monthly payment
Est. payment
Payment breakdown
Explore the cost of this home by adjusting the details. Changes won't be saved.Climate risks
Neighborhood: Potrero Hill
- $838,6002 bd1 ba956 sqft56 Littlefield Ter, San Francisco, CA 94107Off Market
- $938,0002 bd1 ba960 sqft58 Littlefield Ter, San Francisco, CA 94107Sold

- $833,8002 bd2 ba956 sqft48 Littlefield Ter, San Francisco, CA 94107Off Market
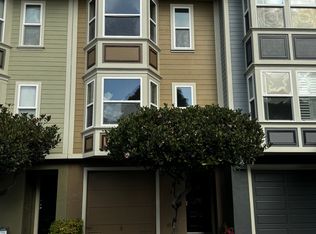
- $834,4002 bd1 ba956 sqft62 Littlefield Ter, San Francisco, CA 94107Off Market
Similar homes
- $799,0002 bd2 ba1.2k sqft38 Rebecca Ln, San Francisco, CA 94124For Sale
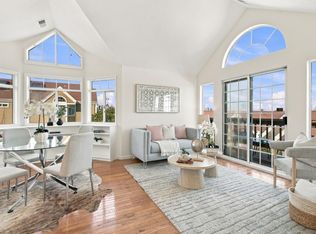 MLS ID #ML82067272, Bryan Duong. MLSListings Inc
- $789,0001 bd2 ba902 sqft388 Townsend St APT 10, San Francisco, CA 94107For Sale
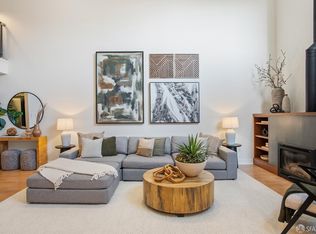 MLS ID #426174851, Laena Wilder DRE #02097814, Vanguard Properties. SFAR
- $849,9001 bd2 ba890 sqft1047 Mississippi St APT 7, San Francisco, CA 94107For Sale
 MLS ID #426167385, Angelica C. Santamaria DRE #01913628, Sotheby's International Realty. SFAR
- $788,0001 bd1 ba784 sqft2101 Bryant St APT 202, San Francisco, CA 94110For Sale
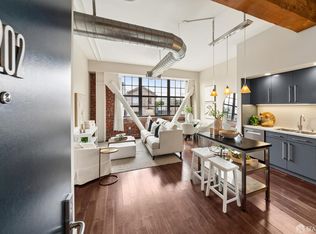 MLS ID #426176818, Sheldon T. Rilliet DRE #01828200, Compass. SFAR
