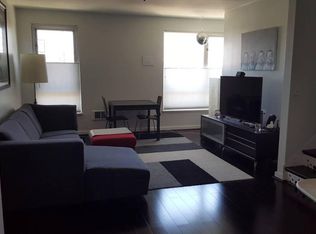
2-bedroom Below Market Rate (BMR) housing opportunity available at 100% Area Median Income (AMI). Maximum income for 2 people = $129,700; 3 = $145,900; 4 = $162,000, 5 = $175,050, etc. Must be a first-time homebuyer and income eligible. Townhome-style condominium featuring 2 bedrooms and 1.5 baths with a thoughtful two-level layout. The main level offers an open-concept kitchen, living and dining area plus a convenient half bath. Upstairs are two bedrooms and a full bath with shower-over-tub. Enjoy a private entrance through a private patio for a true townhome living experience. Located within the architecturally distinctive 888 Seventh Street community. Unit available through the Mayor's Office of Housing and Community Development (MOHCD) and subject to resale controls, monitoring, and other restrictions. Unit will be listed on DAHLIA, the SF Housing Portal (https://housing.sfgov.org) on 10/14/2026. Visit https://housing.sfgov.org for application and program information. Application, loan pre-approval, and homebuyer education verification due 11/4/2026[CL2.1] at 5:00 PM. Open houses: 10/18/2026 from 2:00-4:00 PM, 10/21/2026 from 5:00-7:00 PM, and 10/25/2026 from 2:00-4:00 PM. Fair housing opportunity.
For sale
$538,617
619 King St #Townhouse 6, San Francisco, CA 94107
2beds
914sqft
Condominium
Built in 2007
-- sqft lot
$569,500 Zestimate®
$589/sqft
$743/mo HOA
What's special
Private patioPrivate entranceConvenient half bathTwo-level layoutTwo bedrooms
- 8 days
- 1,517
- 89
Likely to sell faster than
Zillow last checked:
Listing updated:
Listed by:
Tim A. Brown DRE #00580970 415-594-9220,
KW Advisors 415-483-9285,
Mark Brown DRE #01850707 415-359-5576,
KW Advisors
Source: SFAR,MLS#: 426167076 Originating MLS: San Francisco Association of REALTORS
Facts & features
Interior
Bedrooms & bathrooms
- Bedrooms: 2
- Bathrooms: 2
- Full bathrooms: 1
- 1/2 bathrooms: 1
Primary bedroom
- Area: 0
- Dimensions: 0 x 0
Bedroom 1
- Area: 0
- Dimensions: 0 x 0
Bedroom 2
- Area: 0
- Dimensions: 0 x 0
Bedroom 3
- Area: 0
- Dimensions: 0 x 0
Bedroom 4
- Area: 0
- Dimensions: 0 x 0
Dining room
- Level: Main
- Area: 0
- Dimensions: 0 x 0
Family room
- Area: 0
- Dimensions: 0 x 0
Kitchen
- Level: Main
- Area: 0
- Dimensions: 0 x 0
Living room
- Level: Main
- Area: 0
- Dimensions: 0 x 0
Appliances
- Included: Dishwasher, Range Hood, Washer/Dryer Stacked
- Laundry: Ground Floor, Hookups Only, Laundry Closet
Features
- Flooring: Carpet, Laminate
- Has fireplace: No
Interior area
- Total structure area: 914
- Total interior livable area: 914 sqft
Video & virtual tour
Property
Parking
- Total spaces: 1
- Parking features: Assigned, Independent, On Site - Mapped (Condo Only)
Lot
- Size: 2.19 Acres
Details
- Parcel number: 3800014
- Special conditions: Housing Assist Program
Construction
Type & style
- Home type: Condo
- Property subtype: Condominium
- Attached to another structure: Yes
Condition
- Year built: 2007
Community & HOA
Community
- Security: Security Gate
HOA
- Has HOA: Yes
- HOA fee: $743 monthly
Location
- Region: San Francisco
- Elevation: 0
Financial & listing details
- Price per square foot: $589/sqft
- Price range: $538.6K - $538.6K
- Date on market: 10/13/2026
- Total actual rent: 0
Estimated market value
$569,500
$541,000 - $598,000
Not available
Price history
| Date | Event | Price |
|---|---|---|
| 10/13/2026 | Listed for sale | $538,617$589/sqft |
Source:  SFAR #426167076 Report a problem | ||
Public tax history
Tax history is unavailable.
Monthly payment
Est. payment
Payment breakdown
Explore the cost of this home by adjusting the details. Changes won't be saved.Climate risks
Neighborhood: Showplace Square
- $801,4003 bd3 ba1.2k sqft635 King St, San Francisco, CA 94107Off Market
- $529,1142 bd1 ba770 sqft888 7th St UNIT 355, San Francisco, CA 94107For Sale

- $494,6262 bd2 ba995 sqft528 Berry St #TOWNHOUSE 14, San Francisco, CA 94107Sold

- $532,500-- bd1 ba495 sqft888 7th St UNIT 132, San Francisco, CA 94107Off Market

Similar homes
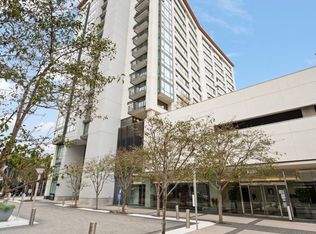
- $529,1142 bd1 ba770 sqft888 7th St Unit 355, San Francisco, CA 94107For SaleMLS ID #426134757, Angela Ho DRE #01882671, Century 21 Masters. SFAR
- $442,5192 bd2 ba1.1k sqft250 King St Unit 518, San Francisco, CA 94107For Sale
 MLS ID #426164389, Robert Belli DRE #01913570, Compass. SFAR
- $499,0002 bd2 ba1.1k sqft1160 Mission St Unit 801, San Francisco, CA 94103For Sale
 MLS ID #426161870, Angela Ho DRE #01882671, Century 21 Masters. SFAR
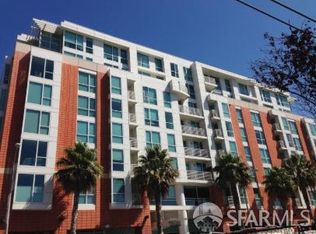
- $730,0001 bd1 ba632 sqft555 4th Street #549, San Francisco, CA 94107For Sale
 MLS ID #426170987, Mary Ann Cadorna, Sincerity Realty. BAREIS
