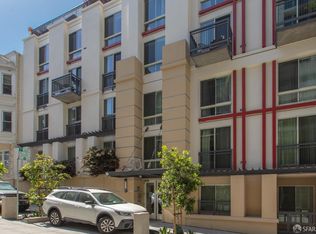
First Come First Served, No Lottery Required! SOMA Grand modern lifestyle with 24-Hour concierge, housekeeping service twice-monthly, coffee/tea services at lobby, 24-hour security-monitored parking garage, guest parking, fitness center, outdoor spa/hot tub, club room, community lounge, wellness studio, outdoor terrace with BBQ area and fire pit, landscaped garden and elevator. 2-bedroom/2-bathroom Below Market Rate (BMR) housing opportunity available at 100% Area Median Income (AMI). Maximum income for 2 people = $129,700; 3 = $145,900; 4 = $162,100, etc. Must be 1st-time homebuyer & income eligible. Unit available thru the Mayor's Office of Housing and Community Development (MOHCD) & subject to resale controls, monitoring & other restrictions. The unit will be available on a first come first served basis starting on 10/27/2026 at 8:00 AM PST. Please visit https://housing.sfgov.org/listings/a0W7y00000KurULEAZ to view the listing and for application & program info. Fair housing opportunity.
For sale
Price cut: $17.2K (10/20)
$499,000
1160 Mission St Unit 801, San Francisco, CA 94103
2beds
1,184sqft
Condominium
Built in 2008
-- sqft lot
$487,600 Zestimate®
$421/sqft
$1,328/mo HOA
What's special
Landscaped gardenGuest parking
- 68 days
- 1,603
- 86
Zillow last checked:
Listing updated:
Listed by:
Angela Ho DRE #01882671 415-283-7271,
Century 21 Masters 415-213-1600
Source: SFAR,MLS#: 426161870 Originating MLS: San Francisco Association of REALTORS
Facts & features
Interior
Bedrooms & bathrooms
- Bedrooms: 2
- Bathrooms: 2
- Full bathrooms: 2
Primary bedroom
- Features: Balcony, Walk-In Closet
- Area: 0
- Dimensions: 0 x 0
Bedroom 1
- Area: 0
- Dimensions: 0 x 0
Bedroom 2
- Area: 0
- Dimensions: 0 x 0
Bedroom 3
- Area: 0
- Dimensions: 0 x 0
Bedroom 4
- Area: 0
- Dimensions: 0 x 0
Primary bathroom
- Features: Tub w/Shower Over
Bathroom
- Features: Double Vanity, Shower Stall(s)
Dining room
- Area: 0
- Dimensions: 0 x 0
Family room
- Area: 0
- Dimensions: 0 x 0
Kitchen
- Area: 0
- Dimensions: 0 x 0
Living room
- Area: 0
- Dimensions: 0 x 0
Heating
- Central
Appliances
- Included: Dishwasher, Free-Standing Electric Range, Free-Standing Refrigerator, Microwave
- Laundry: Hookups Only
Features
- Windows: Window Coverings
- Has fireplace: No
Interior area
- Total structure area: 1,184
- Total interior livable area: 1,184 sqft
Property
Parking
- Total spaces: 1
- Parking features: Attached, Guest, Inside Entrance, Unassigned, Side By Side, On Site – Monthly Fee (Condo Only), On Site - Unassigned (Condo Only)
- Has attached garage: Yes
Features
- Exterior features: Balcony
- Has spa: Yes
- Has view: Yes
- View description: City, City Lights, Downtown
Lot
- Size: 1 Acres
Details
- Parcel number: 3702101
- Special conditions: Housing Assist Program,Offer As Is
Construction
Type & style
- Home type: Condo
- Architectural style: Contemporary
- Property subtype: Condominium
- Attached to another structure: Yes
Condition
- Year built: 2008
Details
- Builder name: Soma Grand
Community & HOA
Community
- Security: Carbon Monoxide Detector(s), Smoke Detector(s)
HOA
- Has HOA: Yes
- Amenities included: Barbecue, Clubhouse, Fitness Center, Greenbelt, Gym, Roof Deck, Spa/Hot Tub
- Services included: Common Areas, Door Person, Elevator, Insurance, Maintenance Structure, Maintenance Grounds, Recreation Facility, Trash, Water, See Remarks
- HOA fee: $1,328 monthly
- HOA name: The SOMA Grand ResiSOMA Grand Residences HOA
- HOA phone: 415-401-2000
Location
- Region: San Francisco
- Elevation: 0
Financial & listing details
- Price per square foot: $421/sqft
- Tax assessed value: $368,230
- Annual tax amount: $5,224
- Price range: $499K - $499K
- Date on market: 9/10/2026
- Cumulative days on market: 67 days
- Total actual rent: 0
Estimated market value
$487,600
$463,000 - $512,000
$5,134/mo
Price history
| Date | Event | Price |
|---|---|---|
| 10/20/2026 | Price change | $499,000-3.3%$421/sqft |
Source:  SFAR #426161870 Report a problem | ||
| 9/11/2026 | Listed for sale | $516,163$436/sqft |
Source: SFAR #426161870 Report a problem | ||
Public tax history
| Year | Property taxes | Tax assessment |
|---|---|---|
| 2025 | $5,224 +3% | $368,230 +2% |
| 2024 | $5,072 +1.9% | $361,010 +2% |
| 2023 | $4,978 +2.3% | $353,934 +2% |
| 2022 | $4,866 +2% | $346,996 +2% |
| 2021 | $4,773 -0.8% | $340,194 +1% |
| 2020 | $4,810 +3.5% | $336,708 +2% |
| 2019 | $4,649 +3.5% | $330,108 +2% |
| 2018 | $4,493 +8.6% | $323,638 +2% |
| 2017 | $4,139 +2.3% | $317,294 +2% |
| 2016 | $4,044 +1.4% | $311,074 +1.5% |
| 2015 | $3,990 +2.6% | $306,404 +2% |
| 2014 | $3,887 | $300,404 +0.5% |
| 2013 | -- | $299,048 +2% |
| 2012 | -- | $293,186 +2% |
| 2011 | -- | $287,440 +0.8% |
| 2010 | -- | $285,294 -0.2% |
| 2009 | -- | $285,974 +48.4% |
| 2008 | -- | $192,661 |
Find assessor info on the county website
Monthly payment
Est. payment
Payment breakdown
Explore the cost of this home by adjusting the details. Changes won't be saved.Climate risks
Neighborhood: South of Market
Nearby schools
Schools provided by the listing agent
- District: San Francisco
Source: SFAR. This data may not be complete. We recommend contacting the local school district to confirm school assignments for this home.
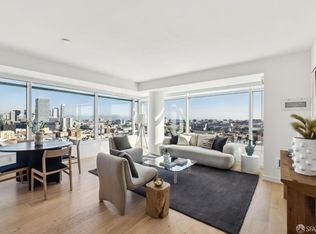
- $995,0002 bd2 ba1.1k sqft1160 Mission St UNIT 1606, San Francisco, CA 94103Sold
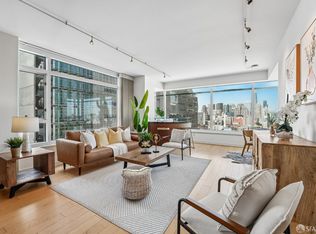
- $963,5002 bd2 ba1.2k sqft1160 Mission St UNIT 1708, San Francisco, CA 94103Sold
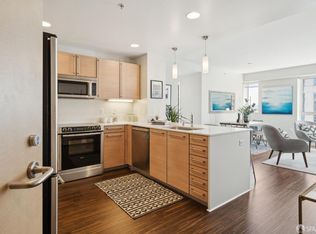
- $795,0002 bd2 ba1k sqft1160 Mission St UNIT 2007, San Francisco, CA 94103Sold
- $4,5001 bd1 ba756 sqft1160 Mission St UNIT 1710, San Francisco, CA 94103For Rent

Similar homes
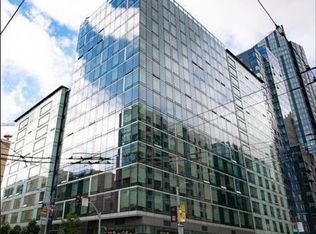
- $497,7303 bd2 ba1.4k sqft1400 Mission St APT 701, San Francisco, CA 94103For Sale
 MLS ID #426123094, Scott Keller DRE #00963841, Keller, Scott. SFAR
- $499,0001 bd1 ba615 sqft99 Rausch Street #108, San Francisco, CA 94103For Sale
 MLS ID #426120029, Kristen E Perry, Compass. BAREIS
- $549,0001 bd1 ba945 sqft631 Ofarrell St APT 702, San Francisco, CA 94109For Sale
 MLS ID #426176245, Patrick Carney DRE #02228328, Serhant California, Inc.. SFAR
- $519,0002 bd2 ba1k sqft50 Lansing St Unit 203, San Francisco, CA 94105For Sale
 MLS ID #426120858, Robert Belli DRE #01913570, Compass. SFAR
