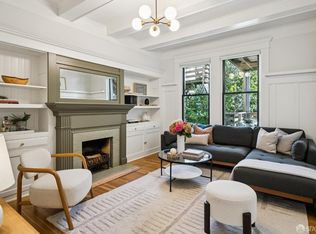
Edwardian Elegance Meets Modern Bernal Heights Living. Ideally situated on a peaceful street, this beautifully updated 3-bedroom, 2-bath condominium blends timeless architectural character with thoughtful contemporary improvements. Original details including high ceilings and restored hardwood floors showcase the home's classic Edwardian appeal. The flexible layout offers plenty of possibilities, including a spacious en-suite bedroom and additional rooms that can easily adapt as bedrooms, a home office, dining room, or comfortable living spaces. The remodeled kitchen is designed for both everyday living and entertaining, featuring sleek countertops, a generous island, and stainless steel appliances. Enjoy shared outdoor space with a mature lemon tree, plus a custom patio with fire pitan inviting setting for relaxing or gathering with friends. From here, Cortland Avenue's vibrant shops, cafes, and restaurants are approximately a 10-minute walk away, while Holly Park is just two minutes from home. Convenient access to Muni, Silicon Valley shuttles, and downtown San Francisco adds to the appeal. A rare opportunity to enjoy character, flexibility, and modern comfort in one of the city's most beloved neighborhoods.
For sale
$899,000
22 Appleton Ave, San Francisco, CA 94110
3beds
1,526sqft
Condominium
Built in 1909
-- sqft lot
$-- Zestimate®
$589/sqft
$-- HOA
What's special
Spacious en-suite bedroomPeaceful streetGenerous islandHigh ceilingsFlexible layoutRestored hardwood floorsStainless steel appliances
- 40 days
- 3,672
- 406
Zillow last checked:
Listing updated:
Listed by:
Christopher Lee DRE #02120811 650-489-6036,
NEXTGEN Properties 415-695-7707,
Samantha Huang DRE #01945343 415-640-7602,
NEXTGEN Properties
Source: SFAR,MLS#: 426155888 Originating MLS: San Francisco Association of REALTORS
Facts & features
Interior
Bedrooms & bathrooms
- Bedrooms: 3
- Bathrooms: 2
- Full bathrooms: 2
Rooms
- Room types: Kitchen, Laundry, Living Room
Primary bedroom
- Area: 0
- Dimensions: 0 x 0
Bedroom 1
- Area: 0
- Dimensions: 0 x 0
Bedroom 2
- Area: 0
- Dimensions: 0 x 0
Bedroom 3
- Area: 0
- Dimensions: 0 x 0
Bedroom 4
- Area: 0
- Dimensions: 0 x 0
Dining room
- Features: Formal Area
- Area: 0
- Dimensions: 0 x 0
Family room
- Area: 0
- Dimensions: 0 x 0
Kitchen
- Features: Kitchen Island
- Area: 0
- Dimensions: 0 x 0
Living room
- Features: Cathedral/Vaulted
- Area: 0
- Dimensions: 0 x 0
Heating
- Central
Cooling
- None
Appliances
- Included: Dishwasher, Disposal, Free-Standing Gas Range, Free-Standing Refrigerator, Range Hood, Dryer, Washer
- Laundry: Hookups Only, Inside
Features
- Flooring: Wood
- Basement: Full
- Has fireplace: No
Interior area
- Total structure area: 1,526
- Total interior livable area: 1,526 sqft
Property
Parking
- Total spaces: 1
- Parking features: Driveway, Attached, Garage Faces Front, Tandem, On Site (Single Family Only)
- Has attached garage: Yes
- Has uncovered spaces: Yes
Features
- Levels: Three Or More
Lot
- Size: 2,809 Square Feet
Details
- Parcel number: 5713047
- Special conditions: Standard
Construction
Type & style
- Home type: Condo
- Architectural style: Edwardian
- Property subtype: Condominium
- Attached to another structure: Yes
Materials
- Foundation: Slab
Condition
- Updated/Remodeled
- New construction: No
- Year built: 1909
Utilities & green energy
- Sewer: Public Sewer
- Water: Public
- Utilities for property: Public
Community & HOA
HOA
- Has HOA: Yes
Location
- Region: San Francisco
- Elevation: 0
Financial & listing details
- Price per square foot: $589/sqft
- Price range: $899K - $899K
- Date on market: 9/9/2026
- Cumulative days on market: 40 days
- Total actual rent: 5931
Estimated market value
Not available
Estimated sales range
Not available
$7,318/mo
Price history
| Date | Event | Price |
|---|---|---|
| 9/10/2026 | Listed for sale | $899,000$589/sqft |
Source:  SFAR #426155888 Report a problem | ||
| 11/26/2024 | Listing removed | $5,850$4/sqft |
Source: Zillow Rentals Report a problem | ||
| 10/23/2024 | Price change | $5,850-2.5%$4/sqft |
Source: Zillow Rentals Report a problem | ||
| 10/15/2024 | Listed for rent | $6,000$4/sqft |
Source: Zillow Rentals Report a problem | ||
| 10/5/2024 | Listing removed | $6,000$4/sqft |
Source: Zillow Rentals Report a problem | ||
| 9/24/2024 | Listed for rent | $6,000$4/sqft |
Source: Zillow Rentals Report a problem | ||
Public tax history
Tax history is unavailable.
Monthly payment
Est. payment
Payment breakdown
Explore the cost of this home by adjusting the details. Changes won't be saved.Climate risks
Neighborhood: Holly Park

Similar homes
- $975,0002 bd1 ba878 sqft103 Lexington St, San Francisco, CA 94110For Sale
 MLS ID #426167493, Juriaan Evers DRE #02229053, Compass. SFAR
- $899,0002 bd1 ba1k sqft1169 Alabama St, San Francisco, CA 94110For Sale
 MLS ID #426162889, Ryan Richard Lenox DRE #01936540, Compass. SFAR
- $925,0001 bd1 ba958 sqft147 Day St APT 3, San Francisco, CA 94131For Sale
 MLS ID #41148531, Reva Tolbert. bridgeMLS/CCAR/Bay East AOR
- $998,0002 bd1 ba1k sqft3477 16th St, San Francisco, CA 94114For Sale
 MLS ID #426168082, Cynthia M. Pagan DRE #01932426, Legacy Real Estate. SFAR
