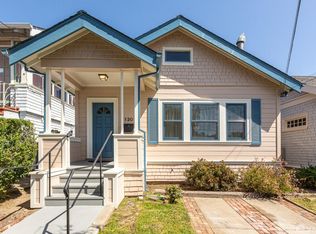
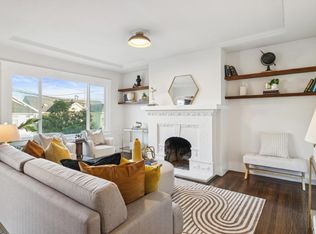
Detached 1912 Craftsman home on an oversized, extra-wide 4,499-square-foot lot. Featuring great bones and classic architectural elements, the interior includes hardwood floors, a wood-burning fireplace in the living room, and a formal dining room with coffered ceilings and built-ins. This residence offers three bedrooms, one bathroom, and a laundry closet with a washer and dryer, providing a functional canvas that is ready for your remodel vision. The property provides versatile spaces and a convenient location for commuters. The detached garage is converted into a flexible bonus room for an office, studio, or gym, while the basement houses the forced-air gas furnace and water heater. The exterior features a long side driveway that accommodates multiple vehicles. Situated with easy freeway access, the home is close to transit options and retail corridors along Monterey Boulevard, Ocean Avenue, and Glen Park.
For sale
$988,000
116 Judson Ave, San Francisco, CA 94112
3beds
1,050sqft
Single Family Residence
Built in 1912
4,499 Square Feet Lot
$1,467,500 Zestimate®
$941/sqft
$-- HOA
What's special
Three bedroomsHardwood floors
- 12 hours
- 225
- 32
Zillow last checked:
Listing updated:
Listed by:
Jeffrey S. Ancker DRE #01166044 415-699-7714,
Citiland Investment Corp. 415-474-5000
Source: SFAR,MLS#: 426171804 Originating MLS: San Francisco Association of REALTORS
Facts & features
Interior
Bedrooms & bathrooms
- Bedrooms: 3
- Bathrooms: 1
- Full bathrooms: 1
Primary bedroom
- Area: 0
- Dimensions: 0 x 0
Bedroom 1
- Area: 0
- Dimensions: 0 x 0
Bedroom 2
- Area: 0
- Dimensions: 0 x 0
Bedroom 3
- Area: 0
- Dimensions: 0 x 0
Bedroom 4
- Area: 0
- Dimensions: 0 x 0
Dining room
- Area: 0
- Dimensions: 0 x 0
Family room
- Area: 0
- Dimensions: 0 x 0
Kitchen
- Area: 0
- Dimensions: 0 x 0
Living room
- Area: 0
- Dimensions: 0 x 0
Heating
- Central, Natural Gas
Appliances
- Laundry: Laundry Closet
Features
- Flooring: Tile, Wood
- Number of fireplaces: 1
- Fireplace features: Brick, Living Room
Interior area
- Total structure area: 1,050
- Total interior livable area: 1,050 sqft
Property
Parking
- Total spaces: 3
- Parking features: Uncovered Parking Spaces 2+, Tandem, On Site (Single Family Only)
- Uncovered spaces: 3
Lot
- Size: 4,499 Square Feet
Details
- Parcel number: 3156008
- Special conditions: Standard
Construction
Type & style
- Home type: SingleFamily
- Property subtype: Single Family Residence
Condition
- Year built: 1912
Community & HOA
HOA
- Has HOA: No
Location
- Region: San Francisco
- Elevation: 0
Financial & listing details
- Price per square foot: $941/sqft
- Tax assessed value: $411,499
- Annual tax amount: $5,771
- Price range: $988K - $988K
- Date on market: 10/22/2026
- Total actual rent: 0
Estimated market value
$1,467,500
$1.29M - $1.66M
$3,843/mo
Price history
| Date | Event | Price |
|---|---|---|
| 10/22/2026 | Listed for sale | $988,000$941/sqft |
Source:  SFAR #426171804 Report a problem | ||
Public tax history
| Year | Property taxes | Tax assessment |
|---|---|---|
| 2025 | $5,771 +3.4% | $411,499 +2% |
| 2024 | $5,580 +2.5% | $403,431 +2% |
| 2023 | $5,443 +1.6% | $395,521 +2% |
| 2022 | $5,359 +1.9% | $387,767 +2% |
| 2021 | $5,261 -1.7% | $380,165 +1% |
| 2020 | $5,352 +3.4% | $376,268 +2% |
| 2019 | $5,176 +3.5% | $368,891 +2% |
| 2018 | $5,002 +7.7% | $361,659 +2% |
| 2017 | $4,645 +2.3% | $354,569 +2% |
| 2016 | $4,543 +1.3% | $347,618 +1.5% |
| 2015 | $4,483 +2.6% | $342,397 +2% |
| 2014 | $4,368 | $335,691 +0.5% |
| 2013 | -- | $334,175 +2% |
| 2012 | -- | $327,624 +2% |
| 2011 | -- | $321,201 -53.6% |
| 2010 | -- | $691,955 +116.5% |
| 2009 | -- | $319,560 +2% |
| 2008 | -- | $313,295 +2% |
| 2007 | -- | $307,153 +2% |
| 2006 | -- | $301,132 +2% |
| 2005 | -- | $295,228 +3.9% |
| 2003 | -- | $284,136 +2% |
| 2002 | -- | $278,567 +2% |
| 2001 | -- | $273,105 +2% |
| 2000 | -- | $267,750 |
Find assessor info on the county website
Monthly payment
Est. payment
Payment breakdown
Explore the cost of this home by adjusting the details. Changes won't be saved.Climate risks
Neighborhood: Sunnyside
Similar homes
- $--4 bd2 ba1k sqft710 Madrid St, San Francisco, CA 94112Auction
 Auction.com 2
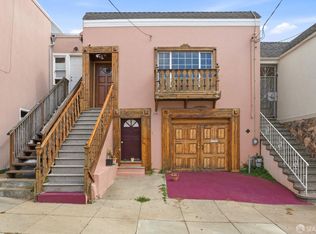
- $1,095,0002 bd2 ba1k sqft237 Gennessee St, San Francisco, CA 94112For Sale
 MLS ID #ML82064813, Kelly Kang. MLSListings Inc
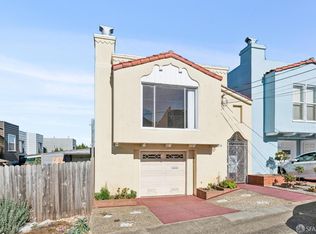
- $998,0002 bd1 ba1.1k sqft411 Vienna St, San Francisco, CA 94112For Sale
 MLS ID #426161004, Jia Ling Li DRE #01967444, Century 21 Masters. SFAR
- $1,088,0003 bd1 ba1.3k sqft260 Rome St, San Francisco, CA 94112For Sale
 MLS ID #426169841, John R. Solaegui DRE #01398160, Compass. SFAR
