Panoramic Pacific Ocean Views, Everyday Convenience & Serene Indoor-Outdoor Living! Tucked away on a quiet cul-de-sac yet just two short blocks from the vibrant neighborhood life of Ocean Ave, this stunning view home offers a rare combination of tranquility, convenience, and breathtaking Pacific Ocean vistas. Start your morning with a stroll to Whole Foods, Philz Coffee, neighborhood cafes, restaurants, and local shops-all just minutes from your front door. Grab coffee, pick up groceries, meet friends for lunch, or run your daily errands without getting in the car. With Muni along Ocean Ave and BART within walking distance, this is a commuter's dream with easy access to the best of San Francisco. A handsome, crisp modern facade and cheerful yellow front door welcome you to a formal front porch and into a bright, thoughtfully designed home. The reversed open floor plan places the main living spaces to take full advantage of the spectacular panoramic Pacific Ocean views. A dramatic picture window and expansive sliding glass door frame the ever-changing coastal landscape, filling the home with natural light and creating a seamless connection between indoor and outdoor living. With three bedrooms, a dedicated office, and two full bathrooms, the home offers flexible space for everyday living, guests, and working from home. Multiple levels of decks provide inviting spaces for morning coffee, sunset gatherings, outdoor dining, and taking in the sweeping ocean views. Step outside to discover a deep backyard gardena private urban oasis with abundant mature fruit trees and plenty of room for entertaining, gardening, play, or simply enjoying the outdoors. Whether you envision a productive garden, weekend gatherings, or a quiet retreat surrounded by greenery, the possibilities are plentiful. A generous bonus basement level adds even more versatility, offering abundant storage as well as potential for a workshop, creative studio, hobby space, or future expansion. Light-filled, spacious, and wonderfully connected to both nature and neighborhood life, this home is a place where you can savor a slower morning, enjoy a spectacular sunset, walk to dinner, commute with ease, and truly make the most of city living. Serene setting. Panoramic ocean views. Walkable convenience. Flexible space. Endless possibilities. This is San Francisco living at its most effortless.
For sale
$1,150,000
15 Harold Ave, San Francisco, CA 94112
3beds
1,515sqft
Single Family Residence
Built in 1970
2,809 Square Feet Lot
$-- Zestimate®
$759/sqft
$-- HOA
What's special
Panoramic pacific ocean viewsAbundant mature fruit treesDeep backyard gardenFormal front porchBright thoughtfully designed homeQuiet cul-de-sacDedicated office
- 28 days
- 4,244
- 448
Likely to sell faster than
Zillow last checked:
Listing updated:
Listed by:
Juanjuan Huang DRE #01934195 415-819-6580,
Compass 415-738-7000
Source: SFAR,MLS#: 426162610 Originating MLS: San Francisco Association of REALTORS
Facts & features
Interior
Bedrooms & bathrooms
- Bedrooms: 3
- Bathrooms: 2
- Full bathrooms: 2
Rooms
- Room types: Bathroom, Bonus Room, Dining Room, Kitchen, Living Room, Storage
Primary bedroom
- Features: Closet
- Area: 0
- Dimensions: 0 x 0
Bedroom 1
- Area: 0
- Dimensions: 0 x 0
Bedroom 2
- Area: 0
- Dimensions: 0 x 0
Bedroom 3
- Area: 0
- Dimensions: 0 x 0
Bedroom 4
- Area: 0
- Dimensions: 0 x 0
Primary bathroom
- Features: Shower Stall(s), Tile, Window
Bathroom
- Features: Shower Stall(s), Skylight/Solar Tube, Tile, Window
Dining room
- Features: Space in Kitchen
- Level: Main
- Area: 0
- Dimensions: 0 x 0
Family room
- Area: 0
- Dimensions: 0 x 0
Kitchen
- Features: Quartz Counter
- Level: Main
- Area: 0
- Dimensions: 0 x 0
Living room
- Features: Deck Attached, View
- Level: Main
- Area: 0
- Dimensions: 0 x 0
Heating
- Central, Gas
Cooling
- None
Appliances
- Included: Dishwasher, Free-Standing Refrigerator, Gas Cooktop, Range Hood, Dryer, Washer
- Laundry: In Garage
Features
- Flooring: Luxury Vinyl Plank, Tile
- Windows: Double Pane Windows, Skylight(s), Skylight Tube
- Basement: Full
- Has fireplace: No
Interior area
- Total structure area: 1,515
- Total interior livable area: 1,515 sqft
Video & virtual tour
Property
Parking
- Total spaces: 1
- Parking features: Driveway, Attached, Garage Door Opener, Garage Faces Front, Inside Entrance, Independent, On Site (Single Family Only)
- Attached garage spaces: 1
- Has uncovered spaces: Yes
Features
- Stories: 2
- Patio & porch: Rear Porch, Covered
- Fencing: Back Yard,Gate,Metal,Other,Wood
- Has view: Yes
- View description: City Lights, Hills, Marina, Mountain(s), Ocean, Panoramic, Twin Peaks, Valley, Water, Trees/Woods
- Has water view: Yes
- Water view: Ocean,Water
Lot
- Size: 2,809 Square Feet
- Features: Landscaped, Low Maintenance
Details
- Parcel number: 7020012
- Special conditions: Standard
Construction
Type & style
- Home type: SingleFamily
- Property subtype: Single Family Residence
Condition
- Updated/Remodeled
- New construction: No
- Year built: 1970
Utilities & green energy
- Sewer: Public Sewer
- Water: Public
- Utilities for property: Public
Community & HOA
Community
- Security: Carbon Monoxide Detector(s), Double Strapped Water Heater, Security Gate, Smoke Detector(s)
HOA
- Has HOA: No
Location
- Region: San Francisco
- Elevation: 0
Financial & listing details
- Price per square foot: $759/sqft
- Tax assessed value: $1,400,000
- Annual tax amount: $17,365
- Price range: $1.2M - $1.2M
- Date on market: 9/24/2026
- Cumulative days on market: 28 days
- Total actual rent: 0
- Road surface type: Paved Sidewalk
Estimated market value
Not available
Estimated sales range
Not available
$5,673/mo
Price history
| Date | Event | Price |
|---|---|---|
| 9/24/2026 | Listed for sale | $1,150,000-25.8%$759/sqft |
Source:  SFAR #426162610 Report a problem | ||
| 11/24/2021 | Sold | $1,550,000+41.2%$1,023/sqft |
Source: SFAR #421604407 Report a problem | ||
| 10/27/2021 | Pending sale | $1,098,000$725/sqft |
Source: SFAR #421604407 Report a problem | ||
| 10/15/2021 | Listed for sale | $1,098,000+144%$725/sqft |
Source: SFAR #421604407 Report a problem | ||
| 3/9/2004 | Sold | $450,000$297/sqft |
Source: Public Record Report a problem | ||
Public tax history
| Year | Property taxes | Tax assessment |
|---|---|---|
| 2025 | $17,365 +1% | $1,400,000 |
| 2024 | $17,189 -0.4% | $1,400,000 |
| 2023 | $17,254 -9.3% | $1,400,000 -9.7% |
| 2022 | $19,019 +149.6% | $1,550,000 +162.2% |
| 2021 | $7,620 -0.6% | $591,047 +1% |
| 2020 | $7,667 +3.5% | $584,987 +2% |
| 2019 | $7,406 +3.5% | $573,518 +2% |
| 2018 | $7,156 +5.7% | $562,220 +2% |
| 2017 | $6,772 +2% | $551,199 +2% |
| 2016 | $6,642 +1.3% | $540,392 +1.5% |
| 2015 | $6,557 +2.7% | $532,277 +2% |
| 2014 | $6,384 | $521,852 +0.5% |
| 2013 | -- | $519,496 +2% |
| 2012 | -- | $509,301 +2% |
| 2011 | -- | $499,326 +0.8% |
| 2010 | -- | $495,597 -0.2% |
| 2009 | -- | $496,774 +2% |
| 2008 | -- | $487,035 +2% |
| 2007 | -- | $477,488 +2% |
| 2006 | -- | $468,127 +2% |
| 2005 | -- | $458,951 +617.8% |
| 2003 | -- | $63,942 +2% |
| 2002 | -- | $62,689 +2% |
| 2001 | -- | $61,462 +2% |
| 2000 | -- | $60,256 |
Find assessor info on the county website
Monthly payment
Est. payment
Payment breakdown
Explore the cost of this home by adjusting the details. Changes won't be saved.Climate risks
Neighborhood: Ingleside


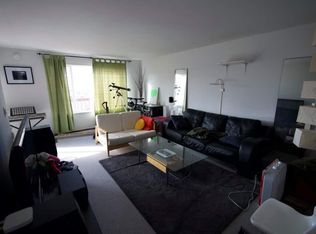
Similar homes
- $--4 bd2 ba1k sqft710 Madrid St, San Francisco, CA 94112Auction
 Auction.com 2
- $1,088,0003 bd1 ba1.3k sqft260 Rome St, San Francisco, CA 94112For Sale
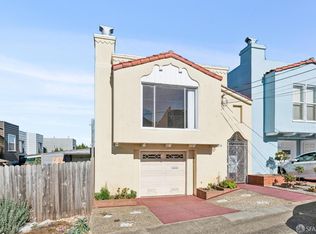 MLS ID #426169841, John R. Solaegui DRE #01398160, Compass. SFAR
- $988,0003 bd1 ba1k sqft116 Judson Ave, San Francisco, CA 94112For Sale
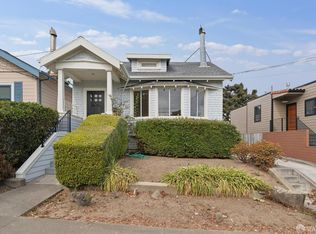 MLS ID #426171804, Jeffrey S. Ancker DRE #01166044, Citiland Investment Corp.. SFAR
- $1,195,0004 bd2 ba1.6k sqft371 Prague St, San Francisco, CA 94112For Sale
 MLS ID #426169730, Lucas Sorah DRE #01904105, Compass. SFAR
