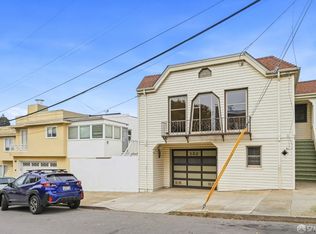
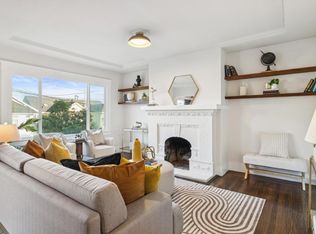
Located on a prominent corner lot of the vibrant Excelsior neighborhood, 1 Edinburgh Street makes a striking first impression with crisp, freshly painted exterior, a graceful landscaped front garden and undeniable curb appeal. This elegantly updated home unfolds across a versatile dual-level layout featuring two bedrooms and one bath on the main level and a versatile in-law space on the lower level. Walking up to the main home, you are greeted with a mosaic tile stairwell. The main level serves as a sophisticated backdrop for daily life, where beautiful hardwood floors add a layer of warmth and timeless character to the living spaces. The sun-drenched living room anchored by a classic brick fireplace, fills the space with natural light and offers an inviting ambiance. It flows naturally into a formal dining room that is perfectly suited for hosting. The heart of the home is the thoughtfully remodeled kitchen, which balances modern style with everyday functionality overlooking Mt. Davidson and Sutro Tower. It boasts sleek quartz countertops and backsplash, stainless steel appliances including new dishwasher, custom shaker cabinetry, and open shelving. Every detail is designed to inspire culinary creativity. This main level features two spacious bedrooms complemented by an updated bathroom that offer a refined, contemporary feel. Adding to the property's unique appeal is a lower level with its own separate entrance, providing exceptional flexibility. This space features a comfortable living area, a full bathroom, and a remarkably spacious kitchen, making it ideal for a dedicated home office, guest quarters, or a creative studio. The home features a tankless water heater, 1-car garage parking, and a private and inviting backyard. The location is a standout for anyone seeking a vibrant, connected lifestyle. You are just moments away from local shops, bakeries, and essential transit options, including the BART station and easy freeway access for a seamless commute. For those who love the outdoors, the expansive McLaren Park is nearby, offering a wealth of recreation options from scenic trails and tennis courts to the Jerry Garcia Amphitheatre. Combining a fresh, move-in-ready interior with an adaptable floor plan, this residence is a rare find in a truly dynamic neighborhood.
For sale
$1,249,000
1 Edinburgh St, San Francisco, CA 94112
2beds
1,797sqft
Single Family Residence
Built in 1947
1,446 Square Feet Lot
$-- Zestimate®
$695/sqft
$-- HOA
What's special
Classic brick fireplaceMosaic tile stairwellFresh move-in-ready interiorCustom shaker cabinetryProminent corner lotGraceful landscaped front gardenThoughtfully remodeled kitchen
- 9 days
- 936
- 77
Likely to sell faster than
Zillow last checked:
Listing updated:
Listed by:
Ruksakul Tanatanyanon DRE #01960486 415-662-8914,
Compass 415-231-2312,
Ly Ly DRE #01919855 714-496-9611,
Compass
Source: SFAR,MLS#: 426168627 Originating MLS: San Francisco Association of REALTORS
Originating MLS: San Francisco Association of REALTORSFacts & features
Interior
Bedrooms & bathrooms
- Bedrooms: 2
- Bathrooms: 2
- Full bathrooms: 2
Primary bedroom
- Area: 0
- Dimensions: 0 x 0
Bedroom 1
- Area: 0
- Dimensions: 0 x 0
Bedroom 2
- Area: 0
- Dimensions: 0 x 0
Bedroom 3
- Area: 0
- Dimensions: 0 x 0
Bedroom 4
- Area: 0
- Dimensions: 0 x 0
Dining room
- Area: 0
- Dimensions: 0 x 0
Family room
- Area: 0
- Dimensions: 0 x 0
Kitchen
- Features: Quartz Counter
- Area: 0
- Dimensions: 0 x 0
Living room
- Area: 0
- Dimensions: 0 x 0
Heating
- Central
Appliances
- Included: Dishwasher, Free-Standing Electric Range, Free-Standing Gas Range, Range Hood, Tankless Water Heater
- Laundry: Hookups Only, In Garage
Features
- Flooring: Wood
- Has fireplace: No
Interior area
- Total structure area: 1,797
- Total interior livable area: 1,797 sqft
Property
Parking
- Total spaces: 1
- Parking features: Attached, Independent, On Site (Single Family Only)
- Has attached garage: Yes
Lot
- Size: 1,446 Square Feet
Details
- Parcel number: 5949023
- Special conditions: Standard
Construction
Type & style
- Home type: SingleFamily
- Property subtype: Single Family Residence
- Attached to another structure: Yes
Condition
- Updated/Remodeled
- New construction: No
- Year built: 1947
Community & HOA
HOA
- Has HOA: No
Location
- Region: San Francisco
- Elevation: 0
Financial & listing details
- Price per square foot: $695/sqft
- Tax assessed value: $1,300,500
- Annual tax amount: $16,188
- Price range: $1.2M - $1.2M
- Date on market: 10/9/2026
- Cumulative days on market: 8 days
- Total actual rent: 0
Estimated market value
Not available
Estimated sales range
Not available
Not available
Price history
| Date | Event | Price |
|---|---|---|
| 10/9/2026 | Listed for sale | $1,249,000-0.1%$695/sqft |
Source:  SFAR #426168627 Report a problem SFAR #426168627 Report a problem | ||
| 12/29/2022 | Sold | $1,250,000+13.6%$696/sqft |
Source: eXp Realty #115096423 Report a problem | ||
| 10/28/2022 | Listed for sale | $1,100,000+86.4%$612/sqft |
Source:  MLSListings Inc #ML81911660 Report a problem MLSListings Inc #ML81911660 Report a problem | ||
| 5/30/2022 | Listing removed | -- |
Source: Owner Report a problem | ||
| 10/13/2021 | Listing removed | -- |
Source: Zillow Rental Manager Report a problem | ||
| 1/17/2013 | Sold | $590,000+527.7%$328/sqft |
Source: SFAR #403114 Report a problem | ||
| 6/2/2005 | Sold | $94,000$52/sqft |
Source: Public Record Report a problem | ||
Public tax history
| Year | Property taxes | Tax assessment |
|---|---|---|
| 2025 | $16,188 +2.9% | $1,300,500 +2% |
| 2024 | $15,725 +1.5% | $1,275,000 +2% |
| 2023 | $15,487 +91.1% | $1,250,000 +82.6% |
| 2022 | $8,105 +1.8% | $684,620 +2% |
| 2021 | $7,965 +99.4% | $671,198 +1% |
| 2020 | $3,994 -48.2% | $664,318 +2% |
| 2019 | $7,714 -4.1% | $651,294 +2% |
| 2018 | $8,043 +5.2% | $638,526 +2% |
| 2017 | $7,648 +1.9% | $626,006 +2% |
| 2016 | $7,507 +1.3% | $613,732 +1.5% |
| 2015 | $7,412 +2.7% | $604,516 +2% |
| 2014 | $7,216 | $592,676 +56.2% |
| 2013 | -- | $379,394 +2% |
| 2012 | -- | $371,960 +2% |
| 2011 | -- | $364,671 +0.8% |
| 2010 | -- | $361,954 -0.2% |
| 2009 | -- | $362,814 +2% |
| 2008 | -- | $355,706 +2% |
| 2007 | -- | $348,736 +2% |
| 2006 | -- | $341,901 +226.2% |
| 2005 | -- | $104,804 +3.9% |
| 2003 | -- | $100,908 +160.5% |
| 2002 | -- | $38,731 +2% |
| 2001 | -- | $37,970 +2% |
| 2000 | -- | $37,226 |
Find assessor info on the county website
Monthly payment
Est. payment
Payment breakdown
Explore the cost of this home by adjusting the details. Changes won't be saved.Climate risks
Neighborhood: Excelsior
- $1,144,6002 bd1 ba1.5k sqft506 Silver Ave, San Francisco, CA 94112Off Market
- $1,106,7003 bd1 ba1.1k sqft11 Edinburgh St, San Francisco, CA 94112Off Market
- $1,112,8002 bd1 ba1.5k sqft512 Silver Ave, San Francisco, CA 94112Off Market
- $1,093,2002 bd1 ba1k sqft15 Edinburgh St, San Francisco, CA 94112Off Market
Similar homes
- $1,195,0004 bd2 ba1.6k sqft371 Prague St, San Francisco, CA 94112For Sale
 MLS ID #426169730, Lucas Sorah DRE #01904105, Compass. SFAR
 - $1,340,0003 bd2 ba1.6k sqft475 Justin Dr, San Francisco, CA 94112For Sale
 MLS ID #426164381, Alex Hachiya DRE #01846549, Sotheby's International Realty. SFAR
 - $1,188,0002 bd1 ba1.4k sqft122 Theresa St, San Francisco, CA 94112For Sale
 MLS ID #426162508, Pat Rock DRE #00977526, Coldwell Banker Realty. SFAR
 - $1,095,0002 bd2 ba1k sqft237 Gennessee St, San Francisco, CA 94112For Sale
 MLS ID #ML82064813, Kelly Kang. MLSListings Inc
