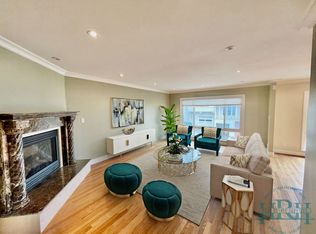
Sweeping views of San Francisco's rolling hills, cityscape and the Bay set the tone at this light-filled Miraloma Park home. From its elevated setting, oversized windows frame dramatic vistas and invite an abundance of natural light throughout the living spaces, while thoughtfully placed skylights bring additional sunshine into the home. The main level offers an inviting setting for everyday living and entertaining, with a spacious living room centered around a fireplace, a formal dining room with beautiful hillside and Bay views, and an adjoining eat-in kitchen featuring quartz countertops, stainless steel appliances, generous cabinetry and a skylight overhead. A charming built-in breakfast nook overlooks the rear garden, while a convenient powder room with an updated quartz countertop completes the level. Upstairs, three well-proportioned bedrooms are arranged together, including two front bedrooms showcasing sweeping views across the surrounding hillsides and out to the Bay. An additional skylight illuminates the upstairs hallway, while the spacious full bathroom has been refreshed with a new vanity and mirror. Outside, the deep, terraced backyard offers an exceptional setting for outdoor living and entertaining. A spacious deck provides the perfect backdrop for al fresco dining and gatherings against a dramatic panorama of San Francisco's hillsides and Bay waters. Multiple garden terraces, mature landscaping and a level lawn area create distinct spaces to relax, entertain or simply take in the scenery. Garage parking, laundry and storage complete the home. Enjoy easy access to Mount Davidson's scenic trails and Miraloma Playground, along with the shops and restaurants of nearby Glen Park and West Portal.
For sale
$1,495,000
345 Molimo Dr, San Francisco, CA 94127
3beds
1,765sqft
Single Family Residence
Built in 1948
2,452 Square Feet Lot
$-- Zestimate®
$847/sqft
$-- HOA
What's special
Mature landscapingElevated settingLight-filled miraloma park homeStainless steel appliancesThree well-proportioned bedroomsMultiple garden terracesGenerous cabinetry
- 10 days
- 1,426
- 143
Likely to sell faster than
Zillow last checked:
Listing updated:
Listed by:
Matthew Benjamin Wathen DRE #01879082 415-920-3213,
Compass 415-660-9955
Source: SFAR,MLS#: 426170382 Originating MLS: San Francisco Association of REALTORS
Originating MLS: San Francisco Association of REALTORSFacts & features
Interior
Bedrooms & bathrooms
- Bedrooms: 3
- Bathrooms: 2
- Full bathrooms: 1
- 1/2 bathrooms: 1
Primary bedroom
- Area: 0
- Dimensions: 0 x 0
Bedroom 1
- Area: 0
- Dimensions: 0 x 0
Bedroom 2
- Area: 0
- Dimensions: 0 x 0
Bedroom 3
- Area: 0
- Dimensions: 0 x 0
Bedroom 4
- Area: 0
- Dimensions: 0 x 0
Primary bathroom
- Features: Shower Stall(s), Tub
Dining room
- Area: 0
- Dimensions: 0 x 0
Family room
- Area: 0
- Dimensions: 0 x 0
Kitchen
- Features: Breakfast Area, Pantry Cabinet, Quartz Counter, Skylight(s)
- Area: 0
- Dimensions: 0 x 0
Living room
- Features: View
- Area: 0
- Dimensions: 0 x 0
Heating
- Central, Gas
Appliances
- Included: Free-Standing Refrigerator, Gas Cooktop, Gas Water Heater, Range Hood, Microwave, Dryer, Washer
- Laundry: Cabinets, In Garage
Features
- Flooring: Tile, Wood
- Windows: Double Pane Windows, Skylight(s)
- Basement: None
- Number of fireplaces: 1
- Fireplace features: Living Room
Interior area
- Total structure area: 1,765
- Total interior livable area: 1,765 sqft
Property
Parking
- Total spaces: 1
- Parking features: Attached, Enclosed, Garage Door Opener, Independent, On Site (Single Family Only)
- Has attached garage: Yes
Features
- Patio & porch: Uncovered Deck
- Fencing: Back Yard,Gate
- Has view: Yes
- View description: Bay, Hills, Panoramic, Water
- Has water view: Yes
- Water view: Bay,Water
Lot
- Size: 2,452 Square Feet
Details
- Parcel number: 3007017
- Special conditions: Standard
Construction
Type & style
- Home type: SingleFamily
- Architectural style: Mid-Century
- Property subtype: Single Family Residence
Materials
- Foundation: Concrete Perimeter
Condition
- Year built: 1948
Utilities & green energy
- Electric: 220 Volts in Laundry
- Sewer: Public Sewer
- Water: Public
Community & HOA
Community
- Security: Security Gate
HOA
- Has HOA: No
Location
- Region: San Francisco
- Elevation: 0
Financial & listing details
- Price per square foot: $847/sqft
- Tax assessed value: $1,967,859
- Annual tax amount: $24,081
- Price range: $1.5M - $1.5M
- Date on market: 10/16/2026
- Cumulative days on market: 10 days
- Total actual rent: 0
- Road surface type: Paved
Estimated market value
Not available
Estimated sales range
Not available
Not available
Price history
| Date | Event | Price |
|---|---|---|
| 10/16/2026 | Listed for sale | $1,495,000-17.8%$847/sqft |
Source:  SFAR #426170382 Report a problem SFAR #426170382 Report a problem | ||
| 5/6/2021 | Sold | $1,818,000+30.3%$1,030/sqft |
Source: SFAR #421532394 Report a problem | ||
| 4/7/2021 | Pending sale | $1,395,000$790/sqft |
Source: SFAR #421532394 Report a problem | ||
| 3/26/2021 | Listed for sale | $1,395,000+106.4%$790/sqft |
Source: SFAR #421532394 Report a problem | ||
| 7/2/2002 | Sold | $676,000+118.8%$383/sqft |
Source: Public Record Report a problem | ||
| 4/21/1995 | Sold | $309,000$175/sqft |
Source: Public Record Report a problem | ||
Public tax history
| Year | Property taxes | Tax assessment |
|---|---|---|
| 2025 | $24,081 +3% | $1,967,859 +2% |
| 2024 | $23,389 +1.5% | $1,929,275 +2% |
| 2023 | $23,041 +1.9% | $1,891,447 +2% |
| 2022 | $22,609 +98.2% | $1,854,360 +105% |
| 2021 | $11,409 +0.2% | $904,497 +1% |
| 2020 | $11,385 +3.5% | $895,224 +2% |
| 2019 | $10,995 +3.5% | $877,671 +2% |
| 2018 | $10,624 +4.2% | $860,463 +2% |
| 2017 | $10,199 +1.8% | $843,592 +2% |
| 2016 | $10,022 +1.3% | $827,052 +1.5% |
| 2015 | $9,896 +2.7% | $814,630 +2% |
| 2014 | $9,635 | $798,674 +0.5% |
| 2013 | -- | $795,066 +2% |
| 2012 | -- | $779,478 +2% |
| 2011 | -- | $764,195 +0.8% |
| 2010 | -- | $758,486 -0.2% |
| 2009 | -- | $760,288 +2% |
| 2008 | -- | $745,381 +2% |
| 2007 | -- | $730,766 +2% |
| 2006 | -- | $716,438 +2% |
| 2005 | -- | $702,391 +3.9% |
| 2003 | -- | $676,000 +92.4% |
| 2002 | -- | $351,334 +2% |
| 2001 | -- | $344,445 +2% |
| 2000 | -- | $337,692 |
Find assessor info on the county website
Monthly payment
Est. payment
Payment breakdown
Explore the cost of this home by adjusting the details. Changes won't be saved.Climate risks
Neighborhood: Miraloma Park
- $1,707,4003 bd3 ba1.4k sqft341 Molimo Dr, San Francisco, CA 94127Off Market
- $1,858,5003 bd2 ba1.9k sqft349 Molimo Dr, San Francisco, CA 94127Off Market
- $1,802,6004 bd2 ba1.8k sqft337 Molimo Dr, San Francisco, CA 94127Off Market
- $1,767,1003 bd2 ba1.4k sqft353 Molimo Dr, San Francisco, CA 94127Off Market
Similar homes
- $1,495,0003 bd2 ba1.5k sqft559 Mangels Ave, San Francisco, CA 94127For Sale
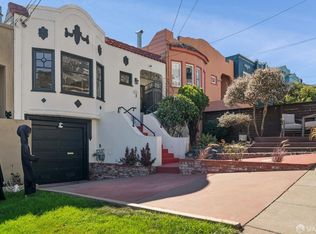 MLS ID #426169727, Jane R. Poppelreiter DRE #01469916, Compass. SFAR
 - $1,295,0003 bd2 ba1.4k sqft750 Joost Ave, San Francisco, CA 94127For Sale
 MLS ID #41151371, Keith Sjoholm. bridgeMLS/CCAR/Bay East AOR
 - $1,495,0003 bd3 ba1.8k sqft57 Vista Verde Ct, San Francisco, CA 94131For Sale
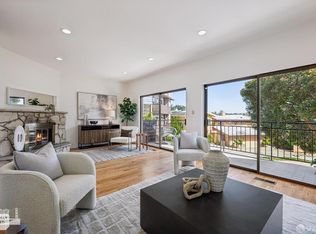 MLS ID #426170171, Shannon L. Cronan DRE #01949759, Compass. SFAR
 - $1,495,0004 bd3 ba2.6k sqft383 Joost Ave, San Francisco, CA 94131For Sale
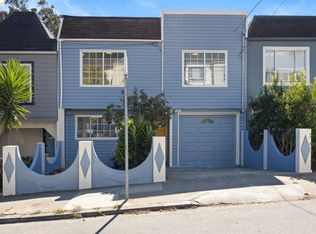 MLS ID #41151461, Elise Krueger. bridgeMLS/CCAR/Bay East AOR
