Welcome to this charming duplex in coveted Glen Park, where a welcoming residential feel meets the convenience of one of San Francisco's most connected communities. Ideally located near beloved shops, restaurants, and cafes, this property offers an appealing combination of location, flexibility, and opportunity. It is close to transportation, with BART and easy freeway access nearby, yet retains a distinctly quiet and peaceful suburban feel - and often abundant parking availability! Two separate flats make up this versatile property. The bright and spacious upper level features multiple large rooms that offer exceptional flexibility. The lower level offers a full, separate unit with private entry, kitchen, and bathroom, providing valuable flexibility for extended family or rental use. The sunny backyard, with storage shed, can be easily shared among the units, or reserved for the upper unit's access only. With its independent living spaces and highly desirable location, this duplex presents a rare opportunity to own a multifunctional property in one of San Francisco's most alluring neighborhoods with convenient access to the rest of the City and beyond.
For sale
$1,599,000
122 Arbor St, San Francisco, CA 94131
3beds
2,420sqft
Other, Residential
Built in 1911
2,408 Square Feet Lot
$-- Zestimate®
$661/sqft
$-- HOA
What's special
- 28 days
- 2,412
- 144
Zillow last checked:
Listing updated:
Listed by:
Travis Kelly 01975450 650-576-4735,
Pinnacle Realty Advisors 415-578-5400
Source: MLSListings Inc,MLS#: ML82062518
Facts & features
Interior
Bedrooms & bathrooms
- Bedrooms: 3
- Bathrooms: 2
- Full bathrooms: 2
Dining room
- Features: DiningArea
Family room
- Features: Other
Heating
- Gas, 2 plus Zones
Cooling
- None
Interior area
- Total structure area: 2,420
- Total interior livable area: 2,420 sqft
Property
Parking
- Parking features: On Street
Features
- Stories: 2
- Has view: Yes
- View description: Bay, City Lights
- Has water view: Yes
- Water view: Bay
Lot
- Size: 2,408 Square Feet
Details
- Parcel number: 7552012
- Zoning: RH1
- Special conditions: Standard
Construction
Type & style
- Home type: SingleFamily
- Property subtype: Other, Residential
Materials
- Foundation: Other
- Roof: Composition
Condition
- New construction: No
- Year built: 1911
Utilities & green energy
- Sewer: Public Sewer
- Water: Public
- Utilities for property: Water Public
Community & HOA
Location
- Region: San Francisco
Financial & listing details
- Price per square foot: $661/sqft
- Tax assessed value: $62,268
- Annual tax amount: $1,824
- Date on market: 9/24/2026
- Listing agreement: ExclusiveRightToSell
Estimated market value
Not available
Estimated sales range
Not available
$7,891/mo
Price history
| Date | Event | Price |
|---|---|---|
| 9/24/2026 | Listed for sale | $1,599,000$661/sqft |
Source:  MLSListings Inc #ML82062518 Report a problem | ||
Public tax history
| Year | Property taxes | Tax assessment |
|---|---|---|
| 2025 | $1,824 +6.2% | $62,268 +2% |
| 2024 | $1,718 +8% | $61,050 +2% |
| 2023 | $1,591 +4.1% | $59,854 +2% |
| 2022 | $1,529 +2.1% | $58,682 +2% |
| 2021 | $1,498 -7.9% | $57,534 +1% |
| 2020 | $1,627 +2.7% | $56,946 +2% |
| 2019 | $1,583 +3.6% | $55,830 +2% |
| 2018 | $1,529 +25.8% | $54,736 +1.9% |
| 2017 | $1,215 +5.1% | $53,699 +2% |
| 2016 | $1,157 +1.8% | $52,647 +1.5% |
| 2015 | $1,137 +2.3% | $51,857 +2% |
| 2014 | $1,111 | $50,843 +0.5% |
| 2013 | -- | $50,615 +2% |
| 2012 | -- | $49,623 +2% |
| 2011 | -- | $48,651 +0.8% |
| 2010 | -- | $48,288 -0.2% |
| 2009 | -- | $48,403 +2% |
| 2008 | -- | $47,455 +2% |
| 2007 | -- | $46,525 +2% |
| 2006 | -- | $45,613 +2% |
| 2005 | -- | $44,719 +3.9% |
| 2003 | -- | $43,040 +2% |
| 2002 | -- | $42,201 +2% |
| 2001 | -- | $41,373 +2% |
| 2000 | -- | $40,561 |
Find assessor info on the county website
Monthly payment
Est. payment
Payment breakdown
Explore the cost of this home by adjusting the details. Changes won't be saved.Climate risks
Neighborhood: Glen Park
Nearby schools
Schools provided by the listing agent
- District: SanFranciscoUnified
Source: MLSListings Inc. This data may not be complete. We recommend contacting the local school district to confirm school assignments for this home.


Similar homes
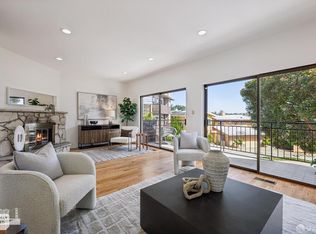
- $1,650,0002 bd2 ba1.8k sqft2771 Diamond St, San Francisco, CA 94131For Sale
 MLS ID #426163177, Sandra Jean Hesla DRE #02214513, Compass. SFAR
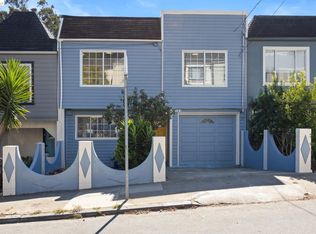
- $1,495,0003 bd3 ba1.8k sqft57 Vista Verde Ct, San Francisco, CA 94131For Sale
 MLS ID #426170171, Shannon L. Cronan DRE #01949759, Compass. SFAR
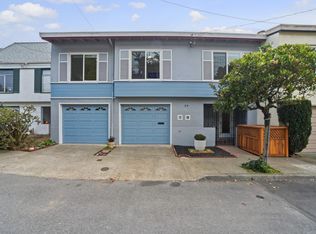
- $1,495,0004 bd3 ba2.6k sqft383 Joost Ave, San Francisco, CA 94131For Sale
 MLS ID #41151461, Elise Krueger. bridgeMLS/CCAR/Bay East AOR
- $1,395,0003 bd2 ba1.2k sqft80 Sunview Dr, San Francisco, CA 94131For Sale
 MLS ID #ML82065250, Spencer Hsu. MLSListings Inc
