Beautiful Excelsior residence with contemporary and period features. Modern right from the start. The 1990s build is years ahead of a typical 1920s Excelsior home. Updates as recent as 2012, including windows, roof, floors, and more, make it all the better. The upper level features a spacious living room with picturesque windows that take full advantage of the setting sun to warm your evenings, and pride of ownership shines through. The upper, main level features a modern design with entertaining in mind. A functional and welcoming combining the living room with a nicely placed fireplace and the full dining room. The natural flow leads to a pass-through bar from the modern kitchen with well-appointed appliances. Updates include newer floors and granite countertops, all showing true pride of ownership. Its SW orientation and the 4 skylights in the house take advantage of natural light. The views from the rear complete that package. Awesome downtown views from the nice deck at the rear -- off the primary bedroom with its own full bathroom. The additional 2 bedrooms on this floor complete this level. The middle-level (street) features a 3+ (SXS) car garage, laundry area, egress to the yard, and some storage areas; here too are the furnace and robust water heater. And yes, there is more. Lower, 3rd level below street, features fully independent living quarters with its own bath -- rumpus room? game room? study? or whatever you might want to do in the privacy of your imagination. Low-maintenance yard has additional portable storage huts which may be removed. Turnkey home offering plenty of space, flexibility, and iconic SF skyline views; but you can always enhance that with your own personal flair. Walk to Balboa Park BART station, or a short drive to freeway access for the commute; or, if public transit is your preferred transport, that too is within walking distance from here. Libraries, shops, parks, schools, and places of worship are likewise nearby in this very cohesive neighborhood known as San Francisco's #TheExcelosior district.
For sale
$1,595,951
251 Peru Ave, San Francisco, CA 94112
5beds
2,440sqft
Single Family Residence
Built in 1990
2,500 Square Feet Lot
$1,719,300 Zestimate®
$654/sqft
$-- HOA
What's special
- 5 days
- 66
- 2
Zillow last checked:
Listing updated:
Listed by:
Jose Mario Preza DRE #00668667 650-746-4607,
Jose Mario Preza, Broker 650-746-7607
Source: SFAR,MLS#: 426167820 Originating MLS: San Francisco Association of REALTORS
Facts & features
Interior
Bedrooms & bathrooms
- Bedrooms: 5
- Bathrooms: 4
- Full bathrooms: 4
Rooms
- Room types: Dining Room, Kitchen, Laundry, Living Room, Storage
Primary bedroom
- Features: Balcony, Closet, Outside Access, Walk-In Closet
- Area: 0
- Dimensions: 0 x 0
Bedroom 1
- Area: 0
- Dimensions: 0 x 0
Bedroom 2
- Area: 0
- Dimensions: 0 x 0
Bedroom 3
- Area: 0
- Dimensions: 0 x 0
Bedroom 4
- Area: 0
- Dimensions: 0 x 0
Dining room
- Features: Bar, Dining/Living Combo, Formal Area, Formal Room
- Level: Main
- Area: 0
- Dimensions: 0 x 0
Family room
- Area: 0
- Dimensions: 0 x 0
Kitchen
- Features: Breakfast Area, Granite Counters, Skylight(s)
- Level: Main
- Area: 0
- Dimensions: 0 x 0
Living room
- Features: View
- Level: Main
- Area: 0
- Dimensions: 0 x 0
Heating
- Central, Fireplace(s)
Cooling
- None
Appliances
- Included: Dishwasher, Disposal, Free-Standing Electric Oven, Free-Standing Electric Range, Free-Standing Refrigerator, Gas Water Heater, Range Hood
- Laundry: Ground Floor, Hookups Only, In Garage, Sink
Features
- Storage
- Flooring: Carpet, Concrete, Laminate, Tile
- Windows: Double Pane Windows
- Basement: Finished
- Number of fireplaces: 1
- Fireplace features: Living Room
Interior area
- Total structure area: 2,440
- Total interior livable area: 2,440 sqft
Property
Parking
- Total spaces: 3
- Parking features: Gentle Up, Driveway, Attached, Enclosed, Garage Door Opener, Inside Entrance, Side By Side, On Site (Single Family Only)
- Attached garage spaces: 2
- Has uncovered spaces: Yes
Features
- Stories: 3
- Fencing: Back Yard,Wood
- Has view: Yes
- View description: City, City Lights, Downtown, Panoramic, Park/Greenbelt, Sutro Tower
Lot
- Size: 2,500 Square Feet
- Features: Shape Regular, Zero Lot Line
- Topography: Rolling,Upslope
Details
- Additional structures: Storage
- Parcel number: 5950005
- Zoning: RH1
- Special conditions: Trust
Construction
Type & style
- Home type: SingleFamily
- Architectural style: Contemporary,Craftsman
- Property subtype: Single Family Residence
Materials
- Concrete, Stucco, Wood, Wood Siding
- Foundation: Concrete, Concrete Perimeter
- Roof: Tar/Gravel
Condition
- Original,Updated/Remodeled
- New construction: No
- Year built: 1990
Utilities & green energy
- Sewer: Public Sewer
- Water: Meter Paid, Public
- Utilities for property: Electricity Available, Internet Available, Public, Sewer Connected
Community & HOA
Community
- Security: Carbon Monoxide Detector(s), Fire Extinguisher, Security Gate, Smoke Detector(s), Video System
HOA
- Has HOA: No
Location
- Region: San Francisco
- Elevation: 0
Financial & listing details
- Price per square foot: $654/sqft
- Tax assessed value: $849,429
- Annual tax amount: $10,854
- Price range: $1.6M - $1.6M
- Date on market: 10/15/2026
- Cumulative days on market: 6 days
- Listing terms: Cash,Conventional
- Total actual rent: 0
- Road surface type: Paved Sidewalk, Asphalt, Paved
Estimated market value
$1,719,300
$1.55M - $1.89M
$7,992/mo
Price history
| Date | Event | Price |
|---|---|---|
| 10/19/2026 | Listed for sale | $1,595,951+177.6%$654/sqft |
Source:  SFAR #426167820 Report a problem | ||
| 8/16/2001 | Sold | $575,000+18.6%$236/sqft |
Source: Public Record Report a problem | ||
| 5/16/2000 | Sold | $485,000$199/sqft |
Source: Public Record Report a problem | ||
Public tax history
| Year | Property taxes | Tax assessment |
|---|---|---|
| 2025 | $10,854 +2.9% | $849,429 +2% |
| 2024 | $10,545 +1.6% | $832,774 +2% |
| 2023 | $10,381 +2% | $816,446 +2% |
| 2022 | $10,176 +1.8% | $800,438 +2% |
| 2021 | $9,993 -1% | $784,745 +1% |
| 2020 | $10,099 +3.5% | $776,700 +2% |
| 2019 | $9,756 +3.5% | $761,421 +2% |
| 2018 | $9,424 +4.5% | $746,424 +2% |
| 2017 | $9,016 +1.8% | $731,790 +2% |
| 2016 | $8,852 +1.3% | $717,444 +1.5% |
| 2015 | $8,739 +2.7% | $706,671 +2% |
| 2014 | $8,510 | $692,832 +0.5% |
| 2013 | -- | $689,703 +2% |
| 2012 | -- | $676,182 +2% |
| 2011 | -- | $662,928 +0.8% |
| 2010 | -- | $657,981 -0.2% |
| 2009 | -- | $659,544 +2% |
| 2008 | -- | $646,614 +2% |
| 2007 | -- | $633,939 +2% |
| 2006 | -- | $621,510 +2% |
| 2005 | -- | $609,327 +3.9% |
| 2003 | -- | $586,493 +2% |
| 2002 | -- | $574,996 +16.2% |
| 2001 | -- | $494,700 +73.2% |
| 2000 | -- | $285,604 |
Find assessor info on the county website
Monthly payment
Est. payment
Payment breakdown
Explore the cost of this home by adjusting the details. Changes won't be saved.Climate risks
Neighborhood: Excelsior
Nearby schools
Schools provided by the listing agent
- District: San Francisco
Source: SFAR. This data may not be complete. We recommend contacting the local school district to confirm school assignments for this home.


Similar homes
- $1,680,0006 bd4 ba2.7k sqft158 Edinburgh St, San Francisco, CA 94112For Sale
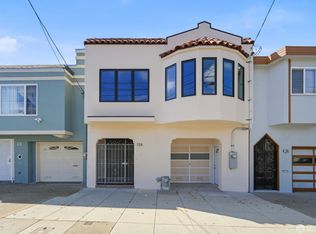 MLS ID #426157556, Jia Ling Li DRE #01967444, Century 21 Masters. SFAR
- $1,548,8805 bd5 ba1.9k sqft230 Curtis St, San Francisco, CA 94112For Sale
 MLS ID #ML82062270, Mark Dwelle. MLSListings Inc
- $1,699,0004 bd3 ba2.1k sqft33 Athens St, San Francisco, CA 94112For Sale
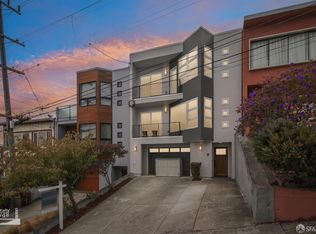 MLS ID #426155767, Anthony R. Navarro DRE #01491847, Harper Real Estate. SFAR
- $1,999,8004 bd4 ba1.9k sqft339 Frida Kahlo Way, San Francisco, CA 94112For Sale
 MLS ID #426170161, Yue Ming Wu DRE #02045194, Remax Prestigious Properties. SFAR
