Sophisticated Design & Exceptional Living! New construction from the ground up & completed in 2026, this Scandinavian-inspired residence offers 4BD/3BA/2,135 sqft of thoughtfully designed living space across 3 levels. Set on a quiet, elevated block, the reverse floor plan captures sweeping views spanning the Pacific Ocean, Twin Peaks, downtown, and SF Bay, with scenic outlooks from every level. Main level features open floor plan with white oak floors throughout, spacious living/dining areas, a chefs kitchen appointed with a large island, quartz countertops, sleek cabinetry, and high-end appliances. 1BD/1BA, and a scenic deck creating an inviting setting for indoor-outdoor living. Occupying the top floor, the private primary suite offers 1BA with dual-sink vanity, Jacuzzi and access to a view deck, an ideal retreat for relaxing against the city skyline. Ground level includes 2BD/1BA providing flexibility for guests, or office. Thoughtfully selected finishes sourced from around the world. Additional highlights include all-new utility systems, fire sprinklers, smart wall panel, Tesla charger, & 1 car garage. Weather-resistant fiber cement siding, while landscaped outdoor areas with irrigation system. Enjoy nearby McLaren Parks trails, 3 mins walk to Muni, & mins drive to 280/101.
New construction
$1,993,000
134 Athens St, San Francisco, CA 94112
4beds
2,135sqft
Single Family Residence, Residential
Built in 2026
2,495 Square Feet Lot
$2,020,300 Zestimate®
$933/sqft
$-- HOA
What's special
- 3 days
- 901
- 110
Zillow last checked:
Listing updated:
Listed by:
Patrick Lam 01764668 415-710-3704,
CENTURY 21 Masters 650-689-5888
Source: MLSListings Inc,MLS#: ML82064915
Facts & features
Interior
Bedrooms & bathrooms
- Bedrooms: 4
- Bathrooms: 3
- Full bathrooms: 3
Bedroom
- Features: PrimarySuiteRetreat, ReverseFloorPlan, WalkinCloset
Bathroom
- Features: DoubleSinks, PrimaryStallShowers, PrimaryTubwJets, StallShower2plus
Dining room
- Features: DiningArea
Family room
- Features: NoFamilyRoom
Kitchen
- Features: IslandwithSink
Heating
- Central Forced Air Gas
Cooling
- None
Appliances
- Included: Gas Cooktop, Dishwasher, Gas Oven, Refrigerator
- Laundry: Gas Dryer Hookup, In Garage
Features
- Flooring: Hardwood
Interior area
- Total structure area: 2,135
- Total interior livable area: 2,135 sqft
Video & virtual tour
Property
Parking
- Total spaces: 1
- Parking features: Attached
- Attached garage spaces: 1
Features
- Stories: 3
- Fencing: Back Yard
- Has view: Yes
- View description: Bay, City Lights, Ocean
- Has water view: Yes
- Water view: Bay,Ocean
Lot
- Size: 2,495 Square Feet
Details
- Parcel number: 5959006
- Zoning: RH1
- Special conditions: Standard
Construction
Type & style
- Home type: SingleFamily
- Architectural style: Contemporary,Luxury,Modern/HighTech
- Property subtype: Single Family Residence, Residential
- Attached to another structure: Yes
Materials
- Foundation: Other
- Roof: Other
Condition
- New construction: Yes
- Year built: 2026
Utilities & green energy
- Gas: PublicUtilities
- Sewer: Public Sewer
- Water: Public
- Utilities for property: Public Utilities, Water Public
Community & HOA
Location
- Region: San Francisco
Financial & listing details
- Price per square foot: $933/sqft
- Tax assessed value: $810,191
- Annual tax amount: $10,347
- Date on market: 10/16/2026
- Listing agreement: ExclusiveRightToSell
Estimated market value
$2,020,300
$1.92M - $2.12M
Not available
Price history
| Date | Event | Price |
|---|---|---|
| 10/16/2026 | Listed for sale | $1,993,000+109.8%$933/sqft |
Source:  MLSListings Inc #ML82064915 Report a problem | ||
| 1/23/2026 | Sold | $950,000+46.4%$445/sqft |
Source: Public Record Report a problem | ||
| 6/27/2022 | Pending sale | $649,000-9%$304/sqft |
Source:  SFAR #422628665 Report a problem | ||
| 6/24/2022 | Sold | $713,000+9.9%$334/sqft |
Source: SFAR #422628665 Report a problem | ||
| 2/11/2022 | Listed for sale | $649,000$304/sqft |
Source: SFAR #422628665 Report a problem | ||
Public tax history
| Year | Property taxes | Tax assessment |
|---|---|---|
| 2025 | $10,347 +2.9% | $810,191 +2% |
| 2024 | $10,052 +34.3% | $794,305 +39.2% |
| 2023 | $7,487 +2.1% | $570,705 +2% |
| 2022 | $7,333 +1.9% | $559,516 +2% |
| 2021 | $7,200 -6% | $548,546 +1% |
| 2020 | $7,662 +9.4% | $542,923 +2% |
| 2019 | $7,002 +3.5% | $532,279 +2% |
| 2018 | $6,768 +5.9% | $521,843 +2% |
| 2017 | $6,390 +2% | $511,612 +2% |
| 2016 | $6,267 +1.3% | $501,582 +1.5% |
| 2015 | $6,188 +2.7% | $494,049 +2% |
| 2014 | $6,026 | $484,372 +0.5% |
| 2013 | -- | $482,184 +2% |
| 2012 | -- | $472,731 +636.1% |
| 2011 | -- | $64,220 +2% |
| 2010 | -- | $62,962 -0.2% |
| 2009 | -- | $63,112 +2% |
| 2008 | -- | $61,875 +2% |
| 2007 | -- | $60,662 +2% |
| 2006 | -- | $59,474 +2% |
| 2005 | -- | $58,308 +3.9% |
| 2003 | -- | $56,120 +2% |
| 2002 | -- | $55,021 +2% |
| 2001 | -- | $53,945 +2% |
| 2000 | -- | $52,887 |
Find assessor info on the county website
Monthly payment
Est. payment
Payment breakdown
Explore the cost of this home by adjusting the details. Changes won't be saved.Climate risks
Neighborhood: Excelsior
Nearby schools
Schools provided by the listing agent
- District: SanFranciscoUnified
Source: MLSListings Inc. This data may not be complete. We recommend contacting the local school district to confirm school assignments for this home.

Similar homes
- $1,699,0004 bd3 ba2.1k sqft33 Athens St, San Francisco, CA 94112For Sale
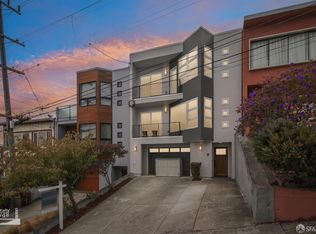 MLS ID #426155767, Anthony R. Navarro DRE #01491847, Harper Real Estate. SFAR
- $1,680,0006 bd4 ba2.7k sqft158 Edinburgh St, San Francisco, CA 94112For Sale
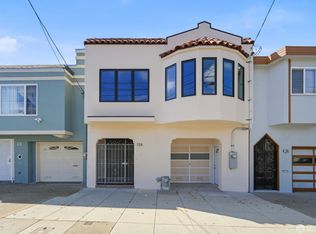 MLS ID #426157556, Jia Ling Li DRE #01967444, Century 21 Masters. SFAR
- $1,599,0004 bd3 ba2.1k sqft24 Lawrence Ave, San Francisco, CA 94112For Sale
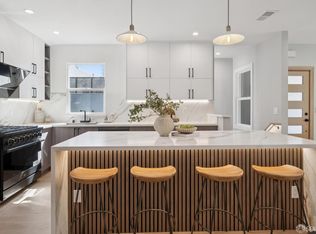 MLS ID #426167061, Karen C. Cai DRE #01821211, Sterling Real Estate. SFAR
- $1,898,0003 bd2 ba1.9k sqft50 Arnold Ave, San Francisco, CA 94110For Sale
 MLS ID #426168767, Jeffrey S. Ancker DRE #01166044, Citiland Investment Corp.. SFAR
