Beautifully updated Spanish Mediterranean on an extra-large, flat lot on a premier block of Ingleside Terraces. Filled with natural light and timeless character, this special home pairs coved ceilings, hardwood floors, mullioned windows, and two original fireplaces with stylish modern updates. The main level features a contemporary kitchen with breakfast room, formal dining room with mullioned windows and fireplace, formal dining room with gumwood trim and built-ins, plus three bedrooms and two baths, including a luxurious spa-like primary suite. Downstairs, an expansive lower level offers a beautifully updated family room with fireplace, full bath, and abundant flexible space for work, hobbies, or recreation with independent access. Updated systems including full house water filtration system, under counter reverse osmosis system in the kitchen, tankless water heater with instant hot water, newer HVAC, double-paned windows. A spacious attached garage and side driveway provide parking for up to four cars. Outside, enjoy a landscaped front garden and rare, expansive level rear yard. Ideally located near Ocean Avenue shops and restaurants, MUNI, BART, and convenient access to I-280 and US-101.
Pending
$2,195,000
705 Victoria St, San Francisco, CA 94127
3beds
2,055sqft
Single Family Residence
Built in 1925
5,959 Square Feet Lot
$-- Zestimate®
$1,068/sqft
$-- HOA
What's special
Timeless characterExtra-large flat lotLuxurious spa-like primary suiteSpacious attached garageLandscaped front gardenCoved ceilingsFilled with natural light
- 31 days
- 2,029
- 148
Likely to sell faster than
Zillow last checked:
Listing updated:
Listed by:
Naomi Lempert DRE #01274031 415-264-4093,
Coldwell Banker Realty 415-474-1750
Source: SFAR,MLS#: 426170033 Originating MLS: San Francisco Association of REALTORS
Facts & features
Interior
Bedrooms & bathrooms
- Bedrooms: 3
- Bathrooms: 3
- Full bathrooms: 3
Rooms
- Room types: Dining Room, Family Room, Living Room
Primary bedroom
- Area: 0
- Dimensions: 0 x 0
Bedroom 1
- Area: 0
- Dimensions: 0 x 0
Bedroom 2
- Area: 0
- Dimensions: 0 x 0
Bedroom 3
- Area: 0
- Dimensions: 0 x 0
Bedroom 4
- Area: 0
- Dimensions: 0 x 0
Dining room
- Level: Main
- Area: 0
- Dimensions: 0 x 0
Family room
- Level: Lower
- Area: 0
- Dimensions: 0 x 0
Kitchen
- Features: Breakfast Room, Pantry Closet, Quartz Counter
- Level: Main
- Area: 0
- Dimensions: 0 x 0
Living room
- Level: Main
- Area: 0
- Dimensions: 0 x 0
Heating
- Central
Appliances
- Included: Tankless Water Heater
- Laundry: Ground Floor, Hookups Only, Inside, Sink
Features
- Formal Entry, Storage
- Flooring: Wood
- Windows: Dual Pane Partial
- Basement: Partially Finished
- Number of fireplaces: 2
- Fireplace features: Brick, Family Room, Living Room, Wood Burning
Interior area
- Total structure area: 2,055
- Total interior livable area: 2,055 sqft
Property
Parking
- Total spaces: 4
- Parking features: Level, Driveway, Attached, Enclosed, Garage Door Opener, Garage Faces Front, Inside Entrance, Side By Side, On Site (Single Family Only)
- Attached garage spaces: 2
- Uncovered spaces: 2
Features
- Patio & porch: Front Porch, Uncovered Patio
- Fencing: Partial
Lot
- Size: 5,959 Square Feet
- Features: Landscape Front, Low Maintenance, Shape Regular
Details
- Parcel number: 6921013
- Special conditions: Standard
Construction
Type & style
- Home type: SingleFamily
- Architectural style: Mediterranean,Spanish
- Property subtype: Single Family Residence
Materials
- Stucco
Condition
- Updated/Remodeled
- New construction: No
- Year built: 1925
Community & HOA
HOA
- Has HOA: Yes
- HOA name: Ingleside Terraces Homes Association
Location
- Region: San Francisco
- Elevation: 0
Financial & listing details
- Price per square foot: $1,068/sqft
- Tax assessed value: $90,972
- Annual tax amount: $1,801
- Price range: $2.2M - $2.2M
- Date on market: 10/15/2026
- Cumulative days on market: 30 days
- Total actual rent: 0
Estimated market value
Not available
Estimated sales range
Not available
Not available
Price history
| Date | Event | Price |
|---|---|---|
| 10/30/2026 | Pending sale | $2,195,000$1,068/sqft |
Source:  SFAR #426170033 Report a problem | ||
| 10/15/2026 | Listed for sale | $2,195,000$1,068/sqft |
Source: SFAR #426170033 Report a problem | ||
Public tax history
| Year | Property taxes | Tax assessment |
|---|---|---|
| 2025 | $1,801 +2.8% | $90,972 +2% |
| 2024 | $1,752 +2.3% | $89,189 +2% |
| 2023 | $1,713 +3.1% | $87,441 +2% |
| 2022 | $1,661 +2.3% | $85,727 +2% |
| 2021 | $1,625 -1.7% | $84,047 +1% |
| 2020 | $1,653 +3.3% | $83,186 +2% |
| 2019 | $1,600 +3.4% | $81,555 +2% |
| 2018 | $1,547 +25.9% | $79,957 +2% |
| 2017 | $1,229 +4.5% | $78,391 +2% |
| 2016 | $1,176 +1.6% | $76,855 +1.5% |
| 2015 | $1,158 +33.3% | $75,701 +2% |
| 2014 | $868 | $74,219 +0.5% |
| 2013 | -- | $73,884 +2% |
| 2012 | -- | $72,436 +2% |
| 2011 | -- | $71,016 +0.7% |
| 2010 | -- | $70,488 -0.2% |
| 2009 | -- | $70,655 +2% |
| 2008 | -- | $69,270 +2% |
| 2007 | -- | $67,913 +2% |
| 2006 | -- | $66,582 +2% |
| 2005 | -- | $65,278 +3.9% |
| 2003 | -- | $62,827 +2% |
| 2002 | -- | $61,596 +2% |
| 2001 | -- | $60,389 +2% |
| 2000 | -- | $59,205 |
Find assessor info on the county website
Monthly payment
Est. payment
Payment breakdown
Explore the cost of this home by adjusting the details. Changes won't be saved.Climate risks
Neighborhood: Ingleside Terrace

Similar homes
- $1,700,0004 bd3 ba1.6k sqft554 Mangels Ave, San Francisco, CA 94127For Sale
 MLS ID #426160717, Carrie Buchanan-Goodman DRE #01736609, Sotheby's International Realty. SFAR
- $1,700,0002 bd2 ba1.8k sqft80 Ulloa St, San Francisco, CA 94127For Sale
 MLS ID #426175029, Steven Mavromihalis DRE #00888824, Compass. SFAR
- $2,295,0003 bd3 ba1.8k sqft245 Richland Ave, San Francisco, CA 94110For Sale
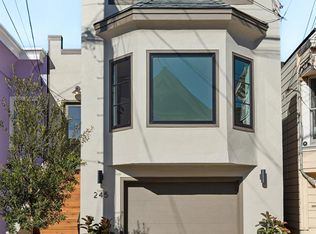 MLS ID #426175106, Lamisse Droubi DRE #01257759, City Real Estate. SFAR
- $1,498,0003 bd2 ba1.4k sqft479 Joost Ave, San Francisco, CA 94127For Sale
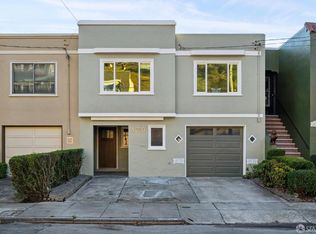 MLS ID #426174693, Scott A. Rose DRE #01376155, Corcoran Icon Properties. SFAR
Local buyer's agents are ready to help
