Skip main navigation
Sold for $1,460,000
  • $1,460,000

    450 Myra Way, San Francisco, CA 94127

    2beds
    927sqft
    Single Family Residence, Residential
    Built in 1957
    2,731 Square Feet Lot
    $1,701,100 Zestimate®
    $1,575/sqft
    $5,094 Estimated rent

    Home value

    $1,701,100

    $1.51M - $1.91M

    $5,094/mo

    Zestimate® history
    Loading
    Loading...

    Owner options

    List your home for rent

    $5,094/mo

    Rent Zestimate®

    Find your next renter with Zillow Rental Manager. Plus, with online applications, you can quickly screen prospective tenants – for free.

    Learn more

    $5,094/mo

    Rent Zestimate®

    Refinance and save

    $9,292/mo

    Est. payment

    Refinancing to a lower rate could help reduce your monthly payments and save thousands over the life of the loan.

    See today's rates

    $9,292/mo

    Est. payment

    Explore your selling options

    Work with a Zillow partner agent

    Leverage their expertise and Zillow's premium Showcase listings to get your home seen by more buyers.

    Get started

    List with your own agent

    Get your home in front of millions of buyers by listing it on Zillow.

    Learn how to do it

    Sell it yourself

    Take full control of how buyers see your home on Zillow by listing For Sale by Owner (FSBO).

    List your home

    What's special

    Unfinished basement levelIncredible viewsFresh paintAttached garageRefinished oak floorsFree-standing spaAll-new kitchen
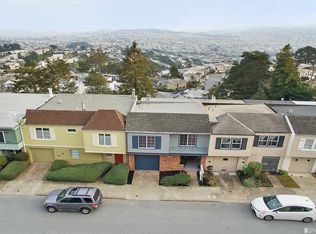
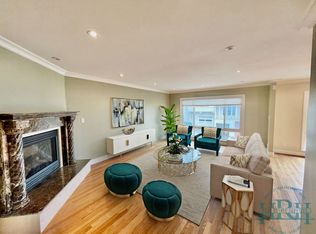
    Located on one of the highest points in San Francisco, this semi-detached home in the Miraloma neighborhood offers incredible views that extend across the San Francisco Bay. Just completed updates, including fresh paint, refinished oak floors, new lighting, and an all-new kitchen. Adding even more to the appeal is an approved and paid-for permit already in place, offering a tremendous advantage to any buyer planning for future expansion. This permit allows for remodeling, expansion, and conversion of the unfinished spaces, saving significant time and effort in the process. With this, the home could be transformed into an approximately 2,500 square-foot residence with fully approved plans, providing ample space to customize to personal tastes, while bypassing the lengthy approval process that often comes with such a project. The current home offers on the street level an attached garage with adjoining unfinished space and access to a covered view deck with free-standing spa, plus there is an unfinished basement level and a lower yard with fruit trees. Nearby, Mount Davidson Park and Glen Canyon Park offer hiking trails, tennis courts, and playgrounds. The neighborhood boasts convenient access to Glen Park BART, local shopping, dining, and highly regarded schools.

    Zillow last checked:

    Listing updated:

    Listed by:

    David & Sunny 70010023 650-489-6251,

    Compass 650-941-1111

    Bought with:

    Petra Langer, 02140729

    Compass

    Source: MLSListings Inc,MLS#: ML81985040MLS Logo

    Facts & features

    Interior

    Bedrooms & bathrooms
    • Bedrooms: 2
    • Bathrooms: 1
    • Full bathrooms: 1
    Rooms
    • Room types: Basement
    Bedroom
    • Features: BedroomonGroundFloor2plus
    Bathroom
    • Features: ShoweroverTub1, Tile
    Dining room
    • Features: DiningAreainLivingRoom, EatinKitchen
    Family room
    • Features: NoFamilyRoom
    Heating
    • Central Forced Air Gas
    Cooling
    • None
    Appliances
    • Included: Dishwasher, Self Cleaning Oven, Electric Oven/Range, Refrigerator, Washer/Dryer
    • Laundry: In Garage, Tub/Sink, Inside
    Features
    • Flooring: Tile, Wood
    • Basement: Unfinished
    • Number of fireplaces: 1
    • Fireplace features: Living Room, Wood Burning
    Interior area
    • Total structure area: 927
    • Total interior livable area: 927 sqft

    Property

    Parking
    • Total spaces: 1
    • Parking features: Attached, Garage Door Opener
    • Attached garage spaces: 1
    Features
    • Stories: 1
    • Patio & porch: Deck
    • Exterior features: Back Yard
    • Spa features: Other
    • Fencing: Back Yard
    • Has view: Yes
    • View description: Bay, City Lights, Hills, Water
    • Has water view: Yes
    • Water view: Bay,Water
    Lot
    • Size: 2,731 Square Feet
    • Features: Sloped Down
    Details
    • Parcel number: 3007010
    • Zoning: RH1
    • Special conditions: Standard

    Construction

    Type & style
    • Home type: SingleFamily
    • Architectural style: Contemporary
    • Property subtype: Single Family Residence, Residential
    • Attached to another structure: Yes
    Materials
    • Foundation: Crawl Space
    • Roof: Bitumen
    Condition
    • New construction: No
    • Year built: 1957

    Utilities & green energy

    • Gas: PublicUtilities
    • Sewer: Public Sewer
    • Water: Public
    • Utilities for property: Public Utilities, Water Public

    Community & HOA

    Location
    • Region: San Francisco

    Financial & listing details

    • Price per square foot: $1,575/sqft
    • Tax assessed value: $1,488,342
    • Annual tax amount: $18,410
    • Date on market: 10/28/2024
    • Listing agreement: ExclusiveRightToSell
    • Listing terms: CashorConventionalLoan

    Price history

    DateEventPrice
    3/3/2025Sold$1,460,000+32.8%$1,575/sqft
    Source: MLSListings Inc #ML81985040 Report a problem
    11/12/2024Pending sale$1,099,000$1,186/sqft
    Source: MLSListings Inc #ML81985040 Report a problem
    10/28/2024Listed for sale$1,099,000-20.1%$1,186/sqft
    Source: MLSListings Inc #ML81985040 Report a problem
    12/10/2020Sold$1,375,000+25.2%$1,483/sqft
    Source: SFAR #508862 Report a problem
    11/11/2020Pending sale$1,098,000$1,184/sqft
    Source: Compass SF #508862 Report a problem
    10/30/2020Listed for sale$1,098,000$1,184/sqft
    Source: Compass SF #508862 Report a problem

    Public tax history

    YearProperty taxesTax assessment
    2025$18,410 +3%$1,488,342 +2%
    2024$17,882 +1.5%$1,459,160 +2%
    2023$17,613 +1.9%$1,430,550 +2%
    2022$17,278 +1.8%$1,402,500 +2%
    2021$16,973 +430.1%$1,375,000 +419%
    2020$3,202 +3.5%$264,908 +2%
    2019$3,093 +3.4%$259,715 +2%
    2018$2,991 -7.6%$254,624 +2%
    2017$3,236 +2.6%$249,633 +2%
    2016$3,155 +1.4%$244,740 +1.5%
    2015$3,113 +2.7%$241,065 +2%
    2014$3,031 $236,344 +0.5%
    2013-- $235,277 +2%
    2012-- $230,665 +2%
    2011-- $226,144 +0.8%
    2010-- $224,454 -0.2%
    2009-- $224,988 +2%
    2008-- $220,577 +2%
    2007-- $216,253 +2%
    2006-- $212,014 +2%
    2005-- $207,858 +3.9%
    2003-- $200,050 +2%
    2002-- $196,128 +2%
    2001-- $192,284 +2%
    2000-- $188,514
    Find assessor info on the county website

    Neighborhood: Miraloma Park

    Nearby schools

    GreatSchools rating
    Schools provided by the listing agent
    • District: SanFranciscoUnified

    Source: MLSListings Inc. This data may not be complete. We recommend contacting the local school district to confirm school assignments for this home.

    Get a cash offer in 3 minutes
    Find out how much your home could sell for in as little as 3 minutes with a no-obligation cash offer.
    Estimated market value
    $1,701,100
    Get a cash offer in 3 minutes
    Find out how much your home could sell for in as little as 3 minutes with a no-obligation cash offer.
    Estimated market value
    $1,701,100