Rare 4-Bedroom Marina-Style Home with Flexible Layout in Outer Mission! Held by the same owner for 32 years, this classic Marina-style single-family home sits on an expansive 30' x 104' lot and offers exceptional scale, space, and upside. The upper level (approx. 1,225 sq. ft.) features a traditional layout centered around a large living room, formal dining room, and a spacious kitchen with an adjacent breakfast room. Two well-proportioned bedrooms anchor this floorone looking out toward the front entry and the other facing the rear garden. The flexible lower level expands the home's living options significantly, featuring two additional bedrooms, a full bathroom, and a massive living and dining areaideal for extended family, guest accommodations, a home office hub, or future rental configuration (buyer to verify permits and options with SF DBI). While the home needs TLC, its flexible layout, deep lot, and prime commuter location offer immense potential. Minutes from BART, Muni, freeway access, and the tennis and basketball courts at Cayuga Park. Bring your contractor and vision to maximize this multi-level Outer Mission gem!
For sale
$899,000
136 Rae Ave, San Francisco, CA 94112
2beds
1,225sqft
Single Family Residence
Built in 1928
3,118 Square Feet Lot
$-- Zestimate®
$734/sqft
$-- HOA
What's special
Formal dining roomAdjacent breakfast roomSpacious kitchenWell-proportioned bedrooms
- 19 days
- 1,372
- 124
Zillow last checked:
Listing updated:
Listed by:
Kathy Tong DRE #01225746 415-254-7626,
Prime Meridian Realty & Mtg. 415-254-7626
Source: SFAR,MLS#: 426167828 Originating MLS: San Francisco Association of REALTORS
Facts & features
Interior
Bedrooms & bathrooms
- Bedrooms: 2
- Bathrooms: 1
- Full bathrooms: 1
Primary bedroom
- Area: 0
- Dimensions: 0 x 0
Bedroom 1
- Area: 0
- Dimensions: 0 x 0
Bedroom 2
- Area: 0
- Dimensions: 0 x 0
Bedroom 3
- Area: 0
- Dimensions: 0 x 0
Bedroom 4
- Area: 0
- Dimensions: 0 x 0
Primary bathroom
- Features: Tile, Tub w/Shower Over
Dining room
- Features: Formal Area
- Level: Main
- Area: 0
- Dimensions: 0 x 0
Family room
- Area: 0
- Dimensions: 0 x 0
Kitchen
- Features: Breakfast Room, Tile Counters
- Level: Main
- Area: 0
- Dimensions: 0 x 0
Living room
- Level: Lower,Main
- Area: 0
- Dimensions: 0 x 0
Heating
- Central, Fireplace(s)
Cooling
- Window Unit(s)
Appliances
- Included: Free-Standing Gas Oven
- Laundry: Gas Dryer Hookup, Hookups Only, In Garage
Features
- Formal Entry, In-Law Floorplan
- Flooring: Carpet, Linoleum, Tile, Wood
- Number of fireplaces: 1
- Fireplace features: Living Room
Interior area
- Total structure area: 1,225
- Total interior livable area: 1,225 sqft
Property
Parking
- Total spaces: 1
- Parking features: Driveway, Attached, Independent, On Site (Single Family Only)
- Has attached garage: Yes
- Has uncovered spaces: Yes
Features
- Fencing: Back Yard,Fenced
- Has view: Yes
- View description: Other
Lot
- Size: 3,118 Square Feet
- Features: Low Maintenance
- Topography: Level
Details
- Parcel number: 7100045C
- Special conditions: Offer As Is
Construction
Type & style
- Home type: SingleFamily
- Property subtype: Single Family Residence
Materials
- Foundation: Combination, Concrete
- Roof: Shingle
Condition
- Fixer
- New construction: No
- Year built: 1928
Utilities & green energy
Green energy
- Energy efficient items: Heating, Water Heater
Community & HOA
HOA
- Has HOA: No
Location
- Region: San Francisco
- Elevation: 0
Financial & listing details
- Price per square foot: $734/sqft
- Tax assessed value: $401,901
- Annual tax amount: $5,561
- Price range: $899K - $899K
- Date on market: 10/9/2026
- Cumulative days on market: 19 days
- Total actual rent: 0
- Road surface type: Paved
Estimated market value
Not available
Estimated sales range
Not available
$4,083/mo
Price history
| Date | Event | Price |
|---|---|---|
| 10/15/2026 | Listed for sale | $899,000+280.1%$734/sqft |
Source:  SFAR #426167828 Report a problem | ||
| 4/26/1994 | Sold | $236,500$193/sqft |
Source: Public Record Report a problem | ||
Public tax history
| Year | Property taxes | Tax assessment |
|---|---|---|
| 2025 | $5,561 +2.9% | $401,901 +2% |
| 2024 | $5,405 +1.7% | $394,022 +2% |
| 2023 | $5,315 +2.2% | $386,299 +2% |
| 2022 | $5,201 +1.9% | $378,726 +2% |
| 2021 | $5,104 -1.7% | $371,302 +1% |
| 2020 | $5,194 +3.4% | $367,496 +2% |
| 2019 | $5,022 +3.5% | $360,292 +2% |
| 2018 | $4,851 +7.9% | $353,194 +2% |
| 2017 | $4,496 +2.3% | $346,271 +2% |
| 2016 | $4,395 +1.3% | $339,484 +1.5% |
| 2015 | $4,337 +2.7% | $334,386 +2% |
| 2014 | $4,224 | $327,837 +0.4% |
| 2013 | -- | $326,419 +2% |
| 2012 | -- | $320,019 +2% |
| 2011 | -- | $313,745 +0.8% |
| 2010 | -- | $311,401 -0.2% |
| 2009 | -- | $312,141 +2% |
| 2008 | -- | $306,022 +2% |
| 2007 | -- | $300,022 +2% |
| 2006 | -- | $294,140 +2% |
| 2005 | -- | $288,374 +3.9% |
| 2003 | -- | $277,541 +2% |
| 2002 | -- | $272,102 +2% |
| 2001 | -- | $266,767 +2% |
| 2000 | -- | $261,536 |
Find assessor info on the county website
Monthly payment
Est. payment
Payment breakdown
Explore the cost of this home by adjusting the details. Changes won't be saved.Climate risks
Neighborhood: Outer Mission
Nearby schools
Schools provided by the listing agent
- District: SF School District
Source: SFAR. This data may not be complete. We recommend contacting the local school district to confirm school assignments for this home.

Similar homes
- $899,0002 bd1 ba990 sqft57 Cassandra Ct, San Francisco, CA 94112For Sale
 MLS ID #426160990, Jia Ling Li DRE #01967444, Century 21 Masters. SFAR
- $899,000-- bd1 ba1.1k sqft815 Avalon Ave, San Francisco, CA 94112For Sale
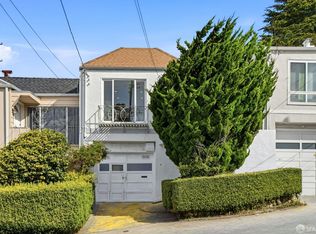 MLS ID #426170507, Tina Low-Lee DRE #01007952, Coldwell Banker Realty. SFAR
- $988,0003 bd1 ba1k sqft116 Judson Ave, San Francisco, CA 94112For Sale
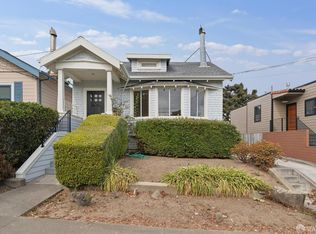 MLS ID #426171804, Jeffrey S. Ancker DRE #01166044, Citiland Investment Corp.. SFAR
- $998,0002 bd1 ba1.1k sqft411 Vienna St, San Francisco, CA 94112For Sale
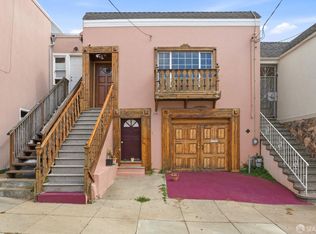 MLS ID #426161004, Jia Ling Li DRE #01967444, Century 21 Masters. SFAR
