This home features a kitchen equipped with a stone countertop, gas oven, and refrigerator, providing essential appliances for meal preparation. Two good size bedrooms one bath. Hardwood flooring extends throughout the living spaces, offering a durable and classic finish. The living room includes a fireplace, adding a focal point and potential source of warmth. Laundry needs are accommodated with a gas hookup, allowing for flexible appliance options. Heating is provided by a gas system, while no cooling system is installed. The dining area is designated as a separate space adjacent to the kitchen. Additionally, the property includes a one-car garage. The bathroom contains both a shower and tub combination. Nice size back yard with fruit tree. The ceiling of Garage is good size high, potential to legalize as ADU. The home is located within an established school district, close to MUNI T-Line, easy to get to HWY 101 to S.F Airport and Downtown S.F and China town. Grocery Market is right behind the house. Seller prefers CASH buyer for this home.
For sale
$950,000
San Francisco, CA 94134
2beds
--baths
1,012sqft
Single Family Residence, Residential
Built in 1941
1,900 Square Feet Lot
$955,700 Zestimate®
$939/sqft
$-- HOA
What's special
- 1 day
- 175
- 18
Zillow last checked:
Listing updated:
Listed by:
Weng S. Chia 01372337 415-350-7223,
Private Real Estate Services Inc 650-689-5684
Source: MLSListings Inc,MLS#: ML82064982
Facts & features
Interior
Bedrooms & bathrooms
- Bedrooms: 2
Rooms
- Room types: Basement
Bathroom
- Features: ShowerandTub
Dining room
- Features: DiningArea
Family room
- Features: Other
Kitchen
- Features: Countertop_Stone
Heating
- Gas
Cooling
- None
Appliances
- Included: Gas Oven, Refrigerator
- Laundry: Gas Dryer Hookup
Features
- Flooring: Hardwood
- Basement: Unfinished
- Number of fireplaces: 1
- Fireplace features: Living Room
Interior area
- Total structure area: 1,012
- Total interior livable area: 1,012 sqft
Property
Parking
- Total spaces: 1
- Parking features: Attached
- Attached garage spaces: 1
Accessibility
- Accessibility features: Grip-Accessible Features
Lot
- Size: 1,900 Square Feet
- Features: Level
Details
- Parcel number: 6309B007
- Zoning: SFR
- Special conditions: Standard
Construction
Type & style
- Home type: SingleFamily
- Property subtype: Single Family Residence, Residential
- Attached to another structure: Yes
Materials
- Foundation: Concrete Perimeter and Slab
- Roof: Other
Condition
- New construction: No
- Year built: 1941
Utilities & green energy
- Gas: PublicUtilities
- Sewer: Public Sewer
- Water: Public
- Utilities for property: Public Utilities, Water Public
Community & HOA
Location
- Region: San Francisco
Financial & listing details
- Price per square foot: $939/sqft
- Date on market: 10/17/2026
- Listing agreement: ExclusiveRightToSell
- Listing terms: CashorConventionalLoan
Estimated market value
$955,700
$870,000 - $1.04M
$4,844/mo
Price history
| Date | Event | Price |
|---|---|---|
| 10/17/2026 | Listed for sale | $950,000+313%$939/sqft |
Source:  MLSListings Inc #ML82064982 Report a problem | ||
| 7/3/1998 | Sold | $230,000$227/sqft |
Source: Public Record Report a problem | ||
Public tax history
| Year | Property taxes | Tax assessment |
|---|---|---|
| 2025 | $5,854 +3.4% | $414,820 +2% |
| 2024 | $5,660 +2.5% | $406,687 +2% |
| 2023 | $5,522 +2.3% | $398,714 +2% |
| 2022 | $5,396 +1.9% | $390,897 +2% |
| 2021 | $5,297 -1.7% | $383,234 +1% |
| 2020 | $5,388 +4.4% | $379,305 +2% |
| 2019 | $5,161 +3.4% | $371,868 +2% |
| 2018 | $4,991 +7.7% | $364,577 +2% |
| 2017 | $4,634 +2.2% | $357,430 +2% |
| 2016 | $4,536 +1.3% | $350,423 +1.5% |
| 2015 | $4,479 +2.6% | $345,160 +2% |
| 2014 | $4,364 | $338,400 +0.5% |
| 2013 | -- | $336,872 +2% |
| 2012 | -- | $330,267 +2% |
| 2011 | -- | $323,792 +0.8% |
| 2010 | -- | $321,375 -0.2% |
| 2009 | -- | $322,138 +2% |
| 2008 | -- | $315,823 +2% |
| 2007 | -- | $309,632 +2% |
| 2006 | -- | $303,562 +2% |
| 2005 | -- | $297,611 +3.9% |
| 2003 | -- | $286,430 +2% |
| 2002 | -- | $280,816 +2% |
| 2001 | -- | $275,310 +2% |
| 2000 | -- | $269,912 |
Monthly payment
Est. payment
Payment breakdown
Explore the cost of this home by adjusting the details. Changes won't be saved.Climate risks
Neighborhood: Visitacion Valley
Nearby schools
Schools provided by the listing agent
- District: SanFranciscoUnified
Source: MLSListings Inc. This data may not be complete. We recommend contacting the local school district to confirm school assignments for this home.
Similar homes
- $998,0002 bd1 ba1.1k sqft411 Vienna St, San Francisco, CA 94112For Sale
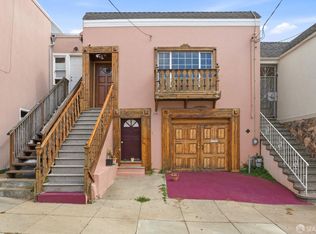 MLS ID #426161004, Jia Ling Li DRE #01967444, Century 21 Masters. SFAR
- $849,0004 bd2 ba1.3k sqft750 Sweeny St, San Francisco, CA 94134For Sale
 MLS ID #426116121, Anthony R. Navarro DRE #01491847, Harper Real Estate. SFAR
- $998,0002 bd1 ba875 sqft770 Andover St, San Francisco, CA 94110For Sale
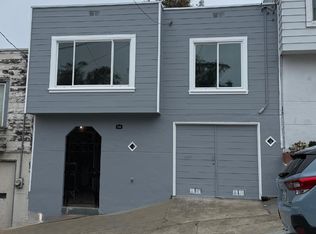 MLS ID #ML82059669, Linda Jin. MLSListings Inc
- $899,0002 bd1 ba990 sqft57 Cassandra Ct, San Francisco, CA 94112For Sale
 MLS ID #426160990, Jia Ling Li DRE #01967444, Century 21 Masters. SFAR
