Priced to sell at $1,300,000 as a buy-it-now opportunity, 3426A 19th Street is a top-floor flat just blocks from Dolores Park, flooded with light from large windows and generous skylights throughout. This 2-bedroom, 2-bath TIC was fully renovated with an open floor plan and thoughtfully redesigned layout that places the primary suite at the rear, buffered from the main living area by a guest room and full hallway bath. The home features tall ceilings and wide-plank white oak flooring, with sleek modern finishes from the bathroom vanities to the quartz waterfall island that anchors the kitchen. Both bedrooms feature large closets with fitted custom millwork; the primary includes an ensuite bathroom and bonus office space with access to the roof and ground floor via a shared back staircase. A large deeded ground-floor storage room with lighting and power suits storage, a workshop, or a small gym, with leased parking available nearby. ButterflyMX, Sonic Fiber, central heat and AC, in-unit laundry, and shared roof access round out the amenities. Building upgrades include seismic, systems, and roof. Set between Valencia and Mission, with Lazy Bear on the same block and Dandelion Chocolate and Tartine Bakery nearby, this is a turnkey home in one of San Francisco's most vibrant neighborhoods.
For sale
Price increase: $205K (10/29)
$1,300,000
3426 19th St, San Francisco, CA 94110
2beds
1,136sqft
Tenancy in Common
Built in 1907
2,548 Square Feet Lot
$-- Zestimate®
$1,144/sqft
$448/mo HOA
What's special
Sleek modern finishesCentral heat and acThoughtfully redesigned layoutTall ceilingsGenerous skylights throughoutTop-floor flatIn-unit laundry
- 23 days
- 1,573
- 113
Zillow last checked:
Listing updated:
Listed by:
Ryan . Richard Lenox DRE #01936540 617-838-4384,
Compass 415-660-9955
Source: SFAR,MLS#: 426172269 Originating MLS: San Francisco Association of REALTORS
Facts & features
Interior
Bedrooms & bathrooms
- Bedrooms: 2
- Bathrooms: 2
- Full bathrooms: 2
Primary bedroom
- Area: 0
- Dimensions: 0 x 0
Bedroom 1
- Area: 0
- Dimensions: 0 x 0
Bedroom 2
- Area: 0
- Dimensions: 0 x 0
Bedroom 3
- Area: 0
- Dimensions: 0 x 0
Bedroom 4
- Area: 0
- Dimensions: 0 x 0
Dining room
- Area: 0
- Dimensions: 0 x 0
Family room
- Area: 0
- Dimensions: 0 x 0
Kitchen
- Area: 0
- Dimensions: 0 x 0
Living room
- Area: 0
- Dimensions: 0 x 0
Features
- Has fireplace: No
Interior area
- Total structure area: 1,136
- Total interior livable area: 1,136 sqft
Property
Lot
- Size: 2,548 Square Feet
Details
- Parcel number: 3589021
- Special conditions: Standard
Construction
Type & style
- Home type: SingleFamily
- Property subtype: Tenancy in Common
- Attached to another structure: Yes
Condition
- Year built: 1907
Community & HOA
HOA
- Has HOA: Yes
- HOA fee: $448 monthly
Location
- Region: San Francisco
- Elevation: 0
Financial & listing details
- Price per square foot: $1,144/sqft
- Price range: $1.3M - $1.3M
- Date on market: 10/23/2026
- Cumulative days on market: 24 days
- Total actual rent: 0
Estimated market value
Not available
Estimated sales range
Not available
Not available
Price history
| Date | Event | Price |
|---|---|---|
| 10/29/2026 | Price change | $1,300,000+18.7%$1,144/sqft |
Source:  SFAR #426172269 Report a problem | ||
| 10/23/2026 | Listed for sale | $1,095,000-15.8%$964/sqft |
Source: SFAR #426172269 Report a problem | ||
| 3/4/2019 | Sold | $1,300,000+8.5%$1,144/sqft |
Source: SFAR #480218 Report a problem | ||
| 2/6/2019 | Pending sale | $1,198,000$1,055/sqft |
Source: Vanguard Properties #480218 Report a problem | ||
| 1/19/2019 | Listed for sale | $1,198,000+2%$1,055/sqft |
Source: Vanguard Properties #480218 Report a problem | ||
| 2/26/2016 | Sold | $1,175,000-1.7%$1,034/sqft |
Source: SFAR #440315 Report a problem | ||
| 10/23/2015 | Listed for sale | $1,195,000$1,052/sqft |
Source: Pacific Union International Inc. #439192 Report a problem | ||
Public tax history
Tax history is unavailable.
Monthly payment
Est. payment
Payment breakdown
Explore the cost of this home by adjusting the details. Changes won't be saved.Climate risks
Neighborhood: Mission
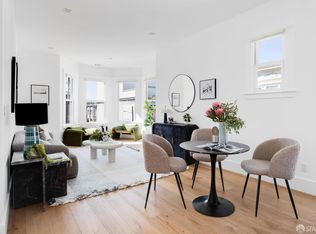


Similar homes
- $1,495,0002 bd2 ba1.2k sqft51 Prospect Ave, San Francisco, CA 94110For Sale
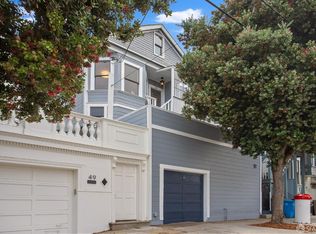 MLS ID #426174666, Isabelle Grotte DRE #01895115, Compass. SFAR
- $1,298,0002 bd2 ba1.2k sqft307 Castro St #1, San Francisco, CA 94114For Sale
 MLS ID #426176455, Jennifer Rosdail DRE #01349379, KW Advisors. SFAR
- $1,195,0002 bd2 ba1k sqft3631 Cesar Chavez St #B, San Francisco, CA 94110For Sale
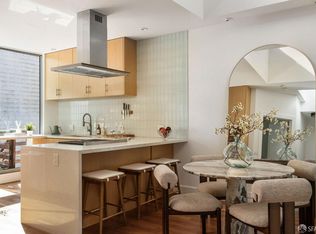 MLS ID #426172193, Philip Farr DRE #02035260, Vanguard Properties. SFAR
- $1,350,0003 bd2 ba1.6k sqft2208 Mission St Unit 507, San Francisco, CA 94110For Sale
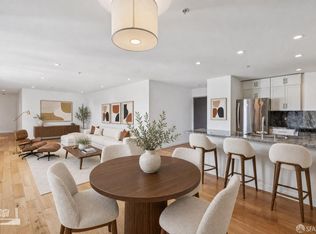 MLS ID #426171555, David Raygorodsky DRE #02224136, Real Estate Source, Inc.. SFAR
