Welcome to this modern and well - maintained ranch - style home situated on an expansive 7,507 -sq. ft. lot. Offering 3 bedrooms, 2 full bathrooms, approximately 1,530 sq. ft. of living space, plus an approximately 300 sq. ft. attached garage, this home combines comfortable living with modern style, exceptional parking, and outdoor versatility. An oversized front door and artisian tile entry create a welcoming first impression. The exterior facade features warm cream and light yellow stone accents along the living - room portion of the house, complemented by matching the stonework in the backyard barbecue area for cohesive, modern look. The inviting living room feautures a fire place. The well appointed kitchen offers quality cabinetry, granite and quartz countertops and a tasteful backsplash. The spacious primary bedroom includes a private bathroom, with two additional bedrooms conveniently located near the second bathroom. Hardwood flooring throughout adds warm continuity. The expansive backyard is ideal for gardening, entertaining and outdoor enjoyment, featuring a modern built - in barbecue grill and matching stone accent. Exceptional parking is a major highlight.The large lot also offers potential for future ADU, subject to applicable regulations and buyer verification.
For sale
$1,399,000
604 Macarthur Dr, Daly City, CA 94015
3beds
1,530sqft
Single Family Residence, Residential
Built in 1947
7,505 Square Feet Lot
$-- Zestimate®
$914/sqft
$2/mo HOA
What's special
- 13 days
- 935
- 23
Zillow last checked:
Listing updated:
Listed by:
Irene L. Castillo 01774995 650-703-9384,
CENTURY 21 Masters 650-689-5888
Source: MLSListings Inc,MLS#: ML82059156
Facts & features
Interior
Bedrooms & bathrooms
- Bedrooms: 3
- Bathrooms: 2
- Full bathrooms: 2
Bedroom
- Features: PrimaryBedroomonGroundFloor, BedroomonGroundFloor2plus
Bathroom
- Features: PrimaryStallShowers, ShowerandTub, ShoweroverTub1, StallShower, TubinPrimaryBedroom, PrimaryOversizedTub
Dining room
- Features: FormalDiningRoom
Family room
- Features: NoFamilyRoom
Kitchen
- Features: Countertop_Granite, ExhaustFan
Heating
- Central Forced Air
Cooling
- None
Appliances
- Included: Gas Cooktop, Dishwasher, Exhaust Fan, Disposal, Range Hood, Gas Oven/Range, Refrigerator, Washer/Dryer
- Laundry: In Garage
Features
- Flooring: Hardwood, Tile
- Doors: None
- Number of fireplaces: 1
- Fireplace features: Living Room
Interior area
- Total structure area: 1,530
- Total interior livable area: 1,530 sqft
Property
Parking
- Total spaces: 6
- Parking features: Attached, Enclosed, Off Street, On Street, Oversized
- Attached garage spaces: 1
- Carport spaces: 5
- Covered spaces: 6
Accessibility
- Accessibility features: None
Features
- Stories: 1
- Exterior features: Back Yard, Barbecue
- Pool features: None
- Fencing: Other,Wood
Lot
- Size: 7,505 Square Feet
- Features: Mostly Level, Sloped Up
Details
- Additional structures: Garage, Sheds
- Parcel number: 006133360
- Zoning: R10006
- Special conditions: Standard
Construction
Type & style
- Home type: SingleFamily
- Architectural style: Cottage
- Property subtype: Single Family Residence, Residential
Materials
- Foundation: Slab
- Roof: Shingle
Condition
- New construction: No
- Year built: 1947
Utilities & green energy
- Gas: PublicUtilities
- Sewer: Public Sewer
- Water: Public
- Utilities for property: Public Utilities, Water Public
Community & HOA
HOA
- Has HOA: Yes
- Amenities included: None
- HOA fee: $25 annually
Location
- Region: Daly City
Financial & listing details
- Price per square foot: $914/sqft
- Tax assessed value: $469,739
- Annual tax amount: $6,579
- Date on market: 8/27/2026
- Listing agreement: ExclusiveRightToSell
- Listing terms: FHA, VALoan, CashorConventionalLoan
Estimated market value
Not available
Estimated sales range
Not available
$4,933/mo
Price history
| Date | Event | Price |
|---|---|---|
| 8/27/2026 | Listed for sale | $1,399,000+16.6%$914/sqft |
Source:  MLSListings Inc #ML82059156 Report a problem MLSListings Inc #ML82059156 Report a problem | ||
| 3/10/2025 | Sold | $1,200,000+0.2%$784/sqft |
Source:  Bay East AOR #41084899 Report a problem Bay East AOR #41084899 Report a problem | ||
| 2/25/2025 | Pending sale | $1,198,000$783/sqft |
Source:  bridgeMLS/CCAR/Bay East AOR #41084899 Report a problem bridgeMLS/CCAR/Bay East AOR #41084899 Report a problem | ||
| 2/9/2025 | Listed for sale | $1,198,000$783/sqft |
Source: bridgeMLS/CCAR/Bay East AOR #41084899 Report a problem | ||
Public tax history
| Year | Property taxes | Tax assessment |
|---|---|---|
| 2025 | $6,579 +3.5% | $469,739 +2% |
| 2024 | $6,358 +1.4% | $460,531 +2% |
| 2023 | $6,273 +5.2% | $451,504 +2% |
| 2022 | $5,963 +2% | $442,652 +2% |
| 2021 | $5,845 -1.5% | $433,976 +1% |
| 2020 | $5,934 +2.7% | $429,528 +2% |
| 2019 | $5,780 +1.5% | $421,108 +2% |
| 2018 | $5,692 -0.4% | $412,854 +2% |
| 2017 | $5,716 +2.3% | $404,762 +2% |
| 2016 | $5,585 +9.1% | $396,827 +1.5% |
| 2015 | $5,118 | $390,868 +2% |
| 2014 | $5,118 | $383,214 +0.5% |
| 2013 | -- | $381,485 +2% |
| 2012 | -- | $374,006 |
| 2011 | -- | $374,006 +2.8% |
| 2010 | -- | $363,935 -0.2% |
| 2009 | -- | $364,802 +2% |
| 2008 | -- | $357,652 +2% |
| 2007 | -- | $350,642 +2% |
| 2006 | -- | $343,770 |
| 2005 | -- | $343,770 +93.3% |
| 2004 | -- | $177,855 +1.9% |
| 2003 | -- | $174,596 +2% |
| 2002 | -- | $171,174 +2% |
| 2001 | -- | $167,819 +2% |
| 2000 | -- | $164,529 |
Find assessor info on the county website
Monthly payment
Est. payment
Payment breakdown
Explore the cost of this home by adjusting the details. Changes won't be saved.Climate risks
Neighborhood: Broadmoor
Nearby schools
Schools provided by the listing agent
- Elementary: GardenVillageElementary
- Middle: BenjaminFranklinIntermediate
- High: WestmoorHigh
- District: JeffersonElementary_1
Source: MLSListings Inc. This data may not be complete. We recommend contacting the local school district to confirm school assignments for this home.
Similar homes
- $1,198,0003 bd2 ba1.1k sqft369 Northaven Dr, Daly City, CA 94015For Sale
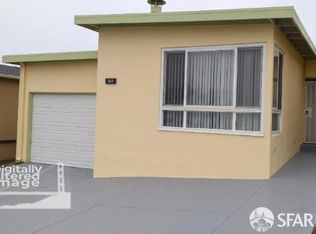 MLS ID #426153876, Daniel Chein DRE #00971836, Beacon Real Estate, Inc.. SFAR
 - $--3 bd1 ba1k sqft216 Alta Mesa Dr, South San Francisco, CA 94080Auction
 Auction.com 2
 - $1,398,0003 bd2 ba1.3k sqft1861 Earl Ave, San Bruno, CA 94066For Sale
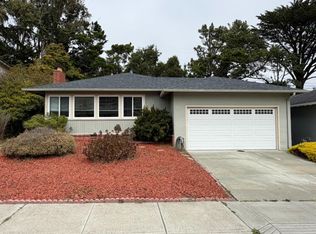 MLS ID #ML82058633, Hana Wang. MLSListings Inc
 - $--4 bd3 ba2k sqft3110 Sneath Ln, San Bruno, CA 94066Auction
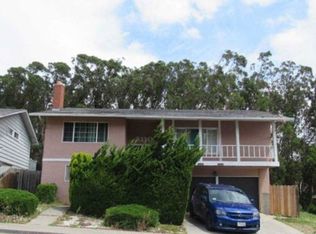 Xome
Xome
Local buyer's agents are ready to help
