Welcome to 16 Malvear Court, a spacious 3-bedroom, 3-bathroom home situated on a quiet cul-de-sac in Pacifica. The main level features three bedrooms, two bathrooms, a living room, formal dining room, kitchen, and a versatile enclosed porch/family room with direct access to an expansive walk-out deck, perfect for entertaining or relaxing outdoors. Mature fruit trees and a generous outdoor area add to the appeal.The lower level offers an additional room with a bathroom, providing flexibility as a guest space, office, hobby room, or additional bedroom. The lower-level bathroom and the main level enclosed porch / family room ( (an additional 300 +/- sq ft) not warranted or represented as permitted. Buyers are advised to independently verify permits, square footage, and permitted use.
Additional features include a large two-car garage and a newer roof. The home could use updating but is move-in ready, offering an excellent opportunity to make it your own in a desirable Pacifica location.
For sale
$1,395,000
16 Malavear Ct, Pacifica, CA 94044
3beds
1,500sqft
Single Family Residence, Residential
Built in 1963
5,500 Square Feet Lot
$1,371,500 Zestimate®
$930/sqft
$-- HOA
What's special
- 47 days
- 602
- 25
Zillow last checked:
Listing updated:
Listed by:
Kachig Tazian 01375300 650-303-6455,
Tazian Associates, Inc. 650-383-8291
Source: MLSListings Inc,MLS#: ML82059249
Facts & features
Interior
Bedrooms & bathrooms
- Bedrooms: 3
- Bathrooms: 2
- Full bathrooms: 2
Dining room
- Features: FormalDiningRoom
Family room
- Features: SeparateFamilyRoom
Heating
- Central Forced Air
Cooling
- None
Features
- Fireplace features: Family Room
Interior area
- Total structure area: 1,500
- Total interior livable area: 1,500 sqft
Video & virtual tour
Property
Parking
- Total spaces: 2
- Parking features: Attached
- Attached garage spaces: 2
Features
- Stories: 2
Lot
- Size: 5,500 Square Feet
Details
- Parcel number: 023530210
- Zoning: R10006
- Special conditions: Standard
Construction
Type & style
- Home type: SingleFamily
- Property subtype: Single Family Residence, Residential
Materials
- Foundation: Concrete Perimeter
- Roof: Composition
Condition
- New construction: No
- Year built: 1963
Utilities & green energy
- Gas: PublicUtilities
- Sewer: Public Sewer
- Water: Public
- Utilities for property: Public Utilities, Water Public
Community & HOA
Location
- Region: Pacifica
Financial & listing details
- Price per square foot: $930/sqft
- Tax assessed value: $274,176
- Date on market: 8/27/2026
- Listing agreement: ExclusiveRightToSell
Estimated market value
$1,371,500
$1.30M - $1.44M
$5,536/mo
Price history
| Date | Event | Price |
|---|---|---|
| 8/27/2026 | Listed for sale | $1,395,000$930/sqft |
Source:  MLSListings Inc #ML82059249 Report a problem MLSListings Inc #ML82059249 Report a problem | ||
Public tax history
| Year | Property taxes | Tax assessment |
|---|---|---|
| 2026 | -- | $274,176 +2% |
| 2025 | $4,809 +5.5% | $268,801 +2% |
| 2024 | $4,559 +7.1% | $263,531 +2% |
| 2023 | $4,255 +5.6% | $258,365 +2% |
| 2022 | $4,028 +1.4% | $253,300 +2% |
| 2021 | $3,974 -0.3% | $248,334 +1% |
| 2020 | $3,986 +2.8% | $245,788 +2% |
| 2019 | $3,878 +5.6% | $240,969 +2% |
| 2018 | $3,671 +3.7% | $236,245 +2% |
| 2017 | $3,540 +3.2% | $231,614 +2% |
| 2016 | $3,431 +4.2% | $227,073 +1.5% |
| 2015 | $3,293 -1.7% | $223,663 +2% |
| 2014 | $3,349 | $219,283 +0.5% |
| 2013 | -- | $218,293 +2% |
| 2012 | -- | $214,014 |
| 2011 | -- | $214,014 +2.8% |
| 2010 | -- | $208,252 -0.2% |
| 2009 | -- | $208,748 +2% |
| 2008 | -- | $204,655 +2% |
| 2007 | -- | $200,643 +2% |
| 2006 | -- | $196,710 |
| 2005 | -- | $196,710 +4% |
| 2004 | -- | $189,073 +1.9% |
| 2003 | -- | $185,609 +2% |
| 2002 | -- | $181,971 +2% |
| 2001 | -- | $178,404 +2% |
| 2000 | -- | $174,907 |
Find assessor info on the county website
Monthly payment
Est. payment
Payment breakdown
Explore the cost of this home by adjusting the details. Changes won't be saved.Climate risks
Neighborhood: 94044
Nearby schools
Schools provided by the listing agent
- District: Pacifica
Source: MLSListings Inc. This data may not be complete. We recommend contacting the local school district to confirm school assignments for this home.

Similar homes
- $1,395,0005 bd3 ba1.6k sqft1278 Aspen Dr, Pacifica, CA 94044For Sale
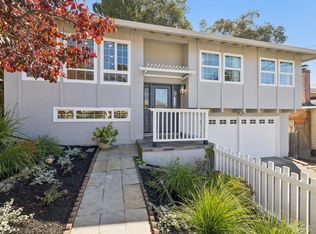 MLS ID #ML82063383, Heidi Maierhofer. MLSListings Inc
 - $1,300,0003 bd2 ba1.4k sqft1152 Dulles Ct, Pacifica, CA 94044For SaleMLS ID #ML82060890, Lisa Eccleston. MLSListings Inc
- $1,418,8884 bd3 ba1.9k sqft1117 Rainier Ave, Pacifica, CA 94044For Sale
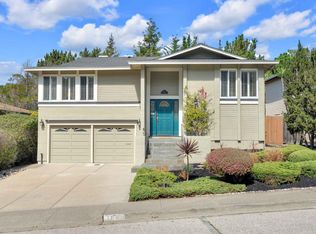 MLS ID #ML82060580, Eileen O'Reilly. MLSListings Inc
 - $1,333,0003 bd2 ba1k sqft1290 De Solo Dr, Pacifica, CA 94044For Sale
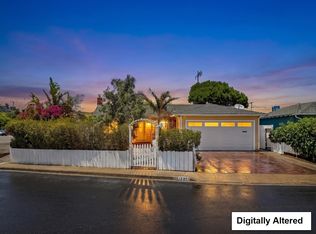 MLS ID #ML82053961, Randall Berend. MLSListings Inc
