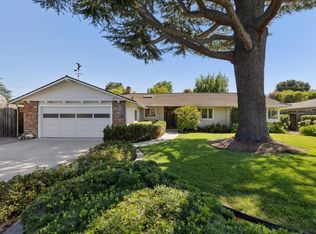
Welcome to 6942 Calabazas Creek Circle, an exceptional two-story residence nestled in one of West San Jose's most desirable neighborhoods within the prestigious Lynbrook High School attendance area. Beautifully updated and meticulously maintained, this elegant home offers an ideal blend of sophistication, comfort, and modern convenience. Designed for today's lifestyle, the versatile floor plan features four spacious bedrooms and three full bathrooms, including a coveted main level bedroom and full bath perfect for guests, multigenerational living, or a private office. Fresh interior paint and plush new carpeting complement sun drenched interiors, while expansive windows fill the home with natural light and create an inviting ambiance throughout. The thoughtfully appointed chef's kitchen showcases premium stainless steel appliances and opens seamlessly to the outdoor patio, creating an effortless indoor outdoor flow ideal for entertaining and everyday living. Ideally situated near Highways 85 and 280, Lawrence Expressway, and Saratoga-Sunnyvale Road, this prime location offers convenient access to premier shopping, dining, local markets, major technology campuses, and Silicon Valley's leading employers. A rare opportunity to enjoy refined living in the heart of West San Jose.
Pending
$3,898,000
6942 Calabazas Creek Cir, San Jose, CA 95129
4beds
2,903sqft
Single Family Residence, Residential
Built in 1993
6,090 Square Feet Lot
$-- Zestimate®
$1,343/sqft
$-- HOA
What's special
- 9 days |
- 550 |
- 26 |
Zillow last checked:
Listing updated:
Listed by:
Andy Tse 01345580 408-807-8808,
Intero Real Estate Services 408-741-1600
Source: MLSListings Inc,MLS#: ML82057013
Facts & features
Interior
Bedrooms & bathrooms
- Bedrooms: 4
- Bathrooms: 3
- Full bathrooms: 3
Rooms
- Room types: Laundry
Bedroom
- Features: GroundFloorBedroom, PrimarySuiteRetreat, WalkinCloset
Bathroom
- Features: DoubleSinks, Granite, PrimaryStallShowers, PrimaryTubwJets, Skylight, StallShower2plus, FullonGroundFloor
Dining room
- Features: DiningFamilyCombo, FormalDiningRoom
Family room
- Features: KitchenFamilyRoomCombo
Kitchen
- Features: Countertop_Granite
Heating
- Central Forced Air
Cooling
- Central Air
Appliances
- Included: Gas Cooktop, Dishwasher, Microwave, Built In Oven, Refrigerator, Wine Refrigerator, Washer/Dryer
- Laundry: Tub/Sink, Inside, In Utility Room
Features
- High Ceilings, Walk-In Closet(s)
- Flooring: Carpet, Hardwood, Tile
- Number of fireplaces: 3
- Fireplace features: Family Room, Gas, Living Room, Primary Bedroom
Interior area
- Total structure area: 2,903
- Total interior livable area: 2,903 sqft
Video & virtual tour
Property
Parking
- Total spaces: 3
- Parking features: Attached
- Attached garage spaces: 3
Features
- Stories: 2
Lot
- Size: 6,090 Square Feet
Details
- Parcel number: 37214059
- Zoning: R1
- Special conditions: Standard
Construction
Type & style
- Home type: SingleFamily
- Property subtype: Single Family Residence, Residential
Materials
- Foundation: Slab
- Roof: Composition, Tile
Condition
- New construction: No
- Year built: 1993
Utilities & green energy
- Gas: PublicUtilities
- Sewer: Public Sewer
- Water: Public
- Utilities for property: Public Utilities, Water Public
Community & HOA
Location
- Region: San Jose
Financial & listing details
- Price per square foot: $1,343/sqft
- Tax assessed value: $1,133,597
- Date on market: 8/7/2026
- Listing agreement: ExclusiveRightToSell
Estimated market value
Not available
Estimated sales range
Not available
Not available
Price history
| Date | Event | Price |
|---|---|---|
| 8/13/2026 | Pending sale | $3,898,000$1,343/sqft |
Source:  MLSListings Inc #ML82057013 Report a problem MLSListings Inc #ML82057013 Report a problem | ||
| 8/7/2026 | Listed for sale | $3,898,000+482.7%$1,343/sqft |
Source: MLSListings Inc #ML82057013 Report a problem | ||
| 7/2/1996 | Sold | $669,000$230/sqft |
Source: Public Record Report a problem | ||
Public tax history
| Year | Property taxes | Tax assessment |
|---|---|---|
| 2026 | -- | $1,133,597 +2% |
| 2025 | $14,667 +3% | $1,111,371 +2% |
| 2024 | $14,245 +1.1% | $1,089,580 +2% |
| 2023 | $14,084 +0.1% | $1,068,217 +2% |
| 2022 | $14,067 +1.4% | $1,047,272 +2% |
| 2021 | $13,869 +1.9% | $1,026,738 +1% |
| 2020 | $13,613 | $1,016,211 +2% |
| 2019 | $13,613 +5.1% | $996,286 +2% |
| 2018 | $12,957 | $976,752 +2% |
| 2017 | $12,957 +0.5% | $957,601 +2% |
| 2016 | $12,898 +3.7% | $938,826 +1.5% |
| 2015 | $12,435 +5.6% | $924,725 +2% |
| 2014 | $11,780 | $906,612 +0.5% |
| 2013 | -- | $902,516 +2% |
| 2012 | -- | $884,821 +2% |
| 2011 | -- | $867,472 +0.8% |
| 2010 | -- | $860,990 -0.2% |
| 2009 | -- | $863,037 +2% |
| 2008 | -- | $846,116 +2% |
| 2007 | -- | $829,527 +2% |
| 2006 | -- | $813,263 +2% |
| 2005 | -- | $797,317 +2% |
| 2004 | -- | $781,684 +1.9% |
| 2003 | -- | $767,358 +2% |
| 2002 | -- | $752,313 +2% |
| 2001 | -- | $737,563 |
Find assessor info on the county website
Monthly payment
Est. payment
Payment breakdown
Explore the cost of this home by adjusting the details. Changes won't be saved.Climate risks
Neighborhood: West San Jose
Nearby schools
GreatSchools rating
- 10/10Nelson S. Dilworth Elementary SchoolGrades: K-5Distance: 1.3 mi
- 9/10Joaquin Miller Middle SchoolGrades: 6-8Distance: 0.9 mi
- 10/10Lynbrook High SchoolGrades: 9-12Distance: 1.2 mi
Schools provided by the listing agent
- District: CupertinoUnion
Source: MLSListings Inc. This data may not be complete. We recommend contacting the local school district to confirm school assignments for this home.
- $3,700,7005 bd3 ba3.2k sqft6938 Calabazas Creek Cir, San Jose, CA 95129Off Market
- $3,199,6005 bd3 ba3.2k sqft6946 Calabazas Creek Cir, San Jose, CA 95129Off Market
- $2,896,5004 bd2 ba1.7k sqft1476 Eddington Pl, San Jose, CA 95129Off Market
- $3,636,9005 bd3 ba3.1k sqft6950 Calabazas Creek Cir, San Jose, CA 95129Off Market
- $3,827,1004 bd3 ba3.1k sqft1449 Longfellow Way, San Jose, CA 95129Off Market
- $3,447,5004 bd3 ba2.9k sqft1439 Longfellow Way, San Jose, CA 95129Off Market
- $3,585,3004 bd3 ba3.1k sqft6941 Calabazas Creek Cir, San Jose, CA 95129Off Market
- $3,453,3005 bd3 ba2.3k sqft1484 Eddington Pl, San Jose, CA 95129Off Market
A local agent can set up tours, give advice and negotiate with sellers.
Similar homes
- $2,995,0004 bd2 ba2k sqft5618 W Walbrook Dr, San Jose, CA 95129For Sale
 MLS ID #ML82056389, Lynn Walsh. MLSListings Inc
 - $2,980,0004 bd3 ba2.1k sqft5441 Castle Manor Dr, San Jose, CA 95129For Sale
 MLS ID #ML82056504, Tina Dave. MLSListings Inc
 - $1,998,0003 bd4 ba1.8k sqft7201 Mockingbird Pl, San Jose, CA 95129For Sale
 MLS ID #ML82050616, David Kim. MLSListings Inc
 - $3,998,0005 bd5 ba3.1k sqft18823 Casa Blanca Ln, Saratoga, CA 95070New Construction
 MLS ID #ML82056471, Andy Tse. MLSListings Inc
 - $3,850,0005 bd3 ba1.8k sqft20210 Franklin Ave, Saratoga, CA 95070For SaleMLS ID #ML82050942, Andy Tse. MLSListings Inc
- $3,349,0003 bd3 ba2.1k sqft2598 Cottle Ave, San Jose, CA 95125For SaleMLS ID #ML82057238, Asif Subedar. MLSListings Inc
- $3,650,0004 bd3 ba2.8k sqft17288 Eaton Ln, Monte Sereno, CA 95030For SaleMLS ID #ML82055485, Andy Tse. MLSListings Inc
- $4,250,0004 bd3 ba2.2k sqft2172 Sierra Ventura Dr, Los Altos, CA 94024For SaleMLS ID #ML82055638, Andy Wong. MLSListings Inc
- $3,790,0006 bd3 ba2.9k sqft16342 Alexander Ave, Monte Sereno, CA 95030For SaleMLS ID #ML82056437, C.T. Harris. MLSListings Inc
- $2,499,0005 bd4 ba2.4k sqft625 Empey Way, San Jose, CA 95128For SaleMLS ID #ML82052983, Sarah Hoang. MLSListings Inc
- $3,998,0004 bd3 ba2.9k sqft150 Doherty Way, Redwood City, CA 94061For SaleMLS ID #ML82057372, Panos Anagnostou. MLSListings Inc
- $4,398,0005 bd3 ba2.9k sqft13698 Manteca Way, Saratoga, CA 95070For SaleMLS ID #ML82054013, Barbara Balog. MLSListings Inc
- $2,998,0005 bd3 ba2.3k sqft1092 Fuchsia Dr, Sunnyvale, CA 94086For SaleMLS ID #ML82057318, Bret A. Maryon. MLSListings Inc
- $3,300,0004 bd3 ba3.4k sqft1667 Glenrock Ct, San Jose, CA 95124For SaleMLS ID #ML82056500, Lisa Radding. MLSListings Inc
- $2,495,0004 bd3 ba2.5k sqft3474 Elaine Dr, San Jose, CA 95124For SaleMLS ID #ML82057443, Jed Damschroder. MLSListings Inc
- $3,048,0004 bd3 ba3.1k sqft5247 Ligurian Ct, San Jose, CA 95138For SaleMLS ID #ML82055295, Samit Shah. MLSListings Inc
- $2,498,0004 bd4 ba2.5k sqft1113 Lincoln Ct, San Jose, CA 95125For SaleMLS ID #ML82057252, Kevin Lu. MLSListings Inc
- $5,500,0004 bd3 ba2.9k sqft19544 Sky Oaks Way, Los Gatos, CA 95030For SaleMLS ID #ML82056978, Nevis and Ardizzone. MLSListings Inc
- $2,999,0004 bd4 ba2.8k sqft2260 Gunar Dr, San Jose, CA 95124For SaleMLS ID #ML82053195, Darlene Greenbrook. MLSListings Inc
- $2,999,8885 bd3 ba2.2k sqft849 Flin Way, Sunnyvale, CA 94087For SaleMLS ID #ML82055745, Mike D'Ambrosio. MLSListings Inc
Local buyer's agents are ready to help
