Welcome to a wine-country-inspired villa on prestigious Dry Creek Road. Privately set behind gates on just under half an acre, this custom single-story home feels a world apart yet remains only minutes from the city. Built with exceptional care and attention to detail, the main house offers a primary suite overlooking much of the front grounds and three additional beautifully appointed bedrooms with large windows & doors. One bedroom currently serves is an office/den, complete with a Murphy bed and a French door opening to rear yards. Wood & marble floors, complemented by extensive stonework, enrich the villas architectural character. The kitchen features two islands, Viking cooktop range & refrigerator, while high ceilings and three fireplaces enhance the homes inviting atmosphere. Outdoor living includes a pool with a spa, two outdoor kitchens, barbecue areas w/fireplaces, a pizza oven, & a bocce court!.The casita is a spacious room w/a full bathroom & kitchenette makes for a versatile setting for guests or entertaining. The two-car garage includes a rear storage room & built-in tool cabinets, well suited to automotive enthusiasts or home-project hobbies. With so much to discover, this villa invites you to visit, linger, and imagine staying awhile. See more on the tour links.
For sale
$5,750,000
1906 Dry Creek Rd, San Jose, CA 95124
4beds
3,774sqft
Single Family Residence, Residential
Built in 1968
0.55 Acres Lot
$5,444,400 Zestimate®
$1,524/sqft
$-- HOA
What's special
- 5 days
- 980
- 81
Zillow last checked:
Listing updated:
Listed by:
Gina Marciano 01156361 408-832-2600,
Compass 408-427-8963
Source: MLSListings Inc,MLS#: ML82066534
Facts & features
Interior
Bedrooms & bathrooms
- Bedrooms: 4
- Bathrooms: 4
- Full bathrooms: 3
- 1/2 bathrooms: 1
Rooms
- Room types: Laundry, Office
Bedroom
- Features: PrimarySuiteRetreat, WalkinCloset
Bathroom
- Features: DoubleSinks, Granite, JackandJill, PrimaryStallShowers, StallShower2plus, Tile, Tubs2plus, PrimaryOversizedTub, OversizedTub
Dining room
- Features: BreakfastBar, EatinKitchen, FormalDiningRoom
Family room
- Features: NoFamilyRoom
Kitchen
- Features: Countertop_Granite, IslandwithSink, Pantry
Heating
- Central Forced Air
Cooling
- Central Air
Appliances
- Included: Dishwasher, Disposal, Range Hood, Microwave, Built In Gas Oven/Range, Refrigerator, Wine Refrigerator, Washer/Dryer, Warming Drawer
- Laundry: Tub/Sink, In Utility Room
Features
- Open Beam Ceiling, Walk-In Closet(s)
- Flooring: Marble, Tile, Wood
- Number of fireplaces: 3
- Fireplace features: Gas Log, Living Room, Primary Bedroom, Other Location
Interior area
- Total structure area: 3,774
- Total interior livable area: 3,774 sqft
Video & virtual tour
Property
Parking
- Total spaces: 4
- Parking features: Detached, Electric Gate, Garage Door Opener, Oversized
- Garage spaces: 2
- Carport spaces: 2
- Covered spaces: 4
Features
- Stories: 1
- Patio & porch: Balcony/Patio, Enclosed
- Exterior features: Back Yard, Barbecue, Fenced, Courtyard
- Pool features: In Ground
Lot
- Size: 0.55 Acres
Details
- Additional structures: Zoned2ndUnit
- Parcel number: 44205046
- Zoning: R1B6
- Special conditions: Standard
Construction
Type & style
- Home type: SingleFamily
- Architectural style: Mediterranean
- Property subtype: Single Family Residence, Residential
Materials
- Foundation: Raised
- Roof: Tile
Condition
- New construction: No
- Year built: 1968
Utilities & green energy
- Gas: PublicUtilities
- Sewer: Public Sewer
- Water: Public
- Utilities for property: Public Utilities, Water Public
Community & HOA
Location
- Region: San Jose
Financial & listing details
- Price per square foot: $1,524/sqft
- Tax assessed value: $2,220,029
- Date on market: 11/11/2026
- Listing agreement: ExclusiveRightToSell
- Listing terms: CashorConventionalLoan
Estimated market value
$5,444,400
$5.17M - $5.72M
Not available
Price history
| Date | Event | Price |
|---|---|---|
| 11/11/2026 | Listed for sale | $5,750,000+2657.8%$1,524/sqft |
Source:  MLSListings Inc #ML82066534 Report a problem | ||
| 6/1/2011 | Sold | $208,500-87.6%$55/sqft |
Source: Public Record Report a problem | ||
| 12/23/2005 | Sold | $1,685,000$446/sqft |
Source:  Bay East AOR #40129099 Report a problem | ||
Public tax history
| Year | Property taxes | Tax assessment |
|---|---|---|
| 2026 | -- | $2,220,029 +2% |
| 2025 | $27,778 -54% | $2,176,500 -34.3% |
| 2024 | $60,324 +122.1% | $3,315,000 +58.5% |
| 2023 | $27,160 +1.9% | $2,091,985 +2% |
| 2022 | $26,653 +1.7% | $2,050,967 +2% |
| 2021 | $26,219 +4.7% | $2,010,753 +1% |
| 2020 | $25,051 | $1,990,136 +2% |
| 2019 | $25,051 +3.9% | $1,951,115 +2% |
| 2018 | $24,117 | $1,912,858 +2% |
| 2017 | $24,117 +3.4% | $1,875,352 +2% |
| 2016 | $23,328 +6% | $1,838,581 +1.5% |
| 2015 | $21,997 +10.2% | $1,810,965 +8.1% |
| 2014 | $19,958 | $1,675,900 +11% |
| 2013 | -- | $1,509,800 -2.5% |
| 2012 | -- | $1,548,899 +40.8% |
| 2011 | -- | $1,100,000 -9.6% |
| 2010 | -- | $1,217,000 -2.9% |
| 2009 | -- | $1,253,800 -16.4% |
| 2008 | -- | $1,499,216 +2% |
| 2007 | -- | $1,469,820 +2% |
| 2006 | -- | $1,441,000 +155% |
| 2005 | -- | $565,027 +2% |
| 2004 | -- | $553,949 +1.9% |
| 2003 | -- | $543,797 +2% |
| 2002 | -- | $533,135 +2% |
| 2001 | -- | $522,683 |
Find assessor info on the county website
Monthly payment
Est. payment
Payment breakdown
Explore the cost of this home by adjusting the details. Changes won't be saved.Climate risks
Neighborhood: Willow Glen
Nearby schools
Schools provided by the listing agent
- Elementary: BagbyElementary
- Middle: PriceCharterMiddle
- High: BranhamHigh
- District: CambrianElementary
Source: MLSListings Inc. This data may not be complete. We recommend contacting the local school district to confirm school assignments for this home.

Similar homes
- $4,798,0004 bd3 ba3.1k sqft18501 Aquino Way, Saratoga, CA 95070For Sale
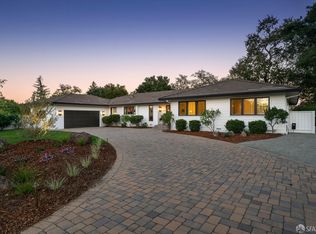 MLS ID #426175662, Jeff J. Appenrodt DRE #01336153, Laurel Realty & Investment. SFAR
- $3,199,0004 bd3 ba2.2k sqft2533 Richland Ave, San Jose, CA 95125For Sale
 MLS ID #ML82066334, Meidan Mike Magen. MLSListings Inc
- $5,498,0004 bd5 ba3.2k sqft13197 Berwick St, Saratoga, CA 95070For Sale
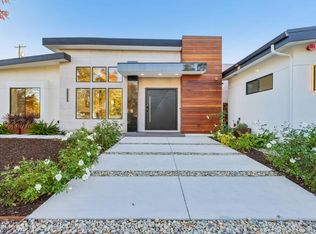 MLS ID #ML82066405, Mimi Trieu. MLSListings Inc
- $4,998,0004 bd3 ba2.9k sqft25564 Fernhill Dr, Los Altos Hills, CA 94024For Sale
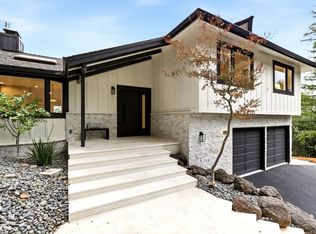 MLS ID #ML82067290, Stephanie Savage. MLSListings Inc
