An extensive remodel completed in 2023 transformed this classic New England Colonial with designer style and a fresh approach to modern living. The remodeling went well beyond new finishes, with the floor plan reconfigured to add a main-level bedroom and full bath for a total of 5 bedrooms and 4 baths. The kitchen and dining area were completely transformed with an open design and commercial-quality appliances, while all new windows, glass doors, and recessed lighting enhance the ambiance and connections to the surrounding three-acre grounds. Significant infrastructure improvements were completed as well, including upgraded electrical, new HVAC, a tankless water heater, earthquake retrofitting, and new irrigation.The setting is equally impressive with mostly level grounds, a 5-stall -1700 square foot barn, with hayloft and tack room, vast stretches of lawn, a newly fenced yard, and expansive brick terraces for outdoor living and entertaining. There is also a separately fenced and newly resurfaced pool featuring a 75-foot lap lane, elevated spa, and new owned solar heating system, plus equestrian facilities that include a 5-stall barn with paddocks. A detached 2-car garage with 2 EV charging outlets adds further convenience. Wonderful location close to Woodside and PV Town Centers
For sale
$7,295,000
1543 Portola Rd, Woodside, CA 94062
5beds
2,850sqft
Single Family Residence, Residential
Built in 1977
3 Acres Lot
$6,974,600 Zestimate®
$2,560/sqft
$-- HOA
What's special
- 4 days
- 1,068
- 103
Zillow last checked:
Listing updated:
Listed by:
Erika Demma 01230766 650-740-2970,
Compass 650-529-1111
Source: MLSListings Inc,MLS#: ML82062065
Facts & features
Interior
Bedrooms & bathrooms
- Bedrooms: 5
- Bathrooms: 4
- Full bathrooms: 4
Rooms
- Room types: Great Room, Workshop
Bedroom
- Features: GroundFloorBedroom, PrimarySuiteRetreat, WalkinCloset
Bathroom
- Features: DoubleSinks, PrimaryStallShowers, ShowerandTub, TubinPrimaryBedroom, UpdatedBaths, FullonGroundFloor, PrimaryOversizedTub
Dining room
- Features: BreakfastRoom, DiningArea, EatinKitchen, FormalDiningRoom, Skylights
Family room
- Features: SeparateFamilyRoom
Kitchen
- Features: Island
Heating
- Central Forced Air
Cooling
- Central Air, Zoned
Appliances
- Included: Gas Cooktop, Dishwasher, Disposal, Range Hood, Microwave, Built In Oven, Double Oven, Gas Oven/Range, Refrigerator, Wine Refrigerator
- Laundry: Inside
Features
- High Ceilings, One Or More Skylights, Walk-In Closet(s), Security Gate
- Flooring: Carpet, Hardwood
- Number of fireplaces: 2
- Fireplace features: Family Room, Living Room, Wood Burning
Interior area
- Total structure area: 2,850
- Total interior livable area: 2,850 sqft
Video & virtual tour
Property
Parking
- Total spaces: 2
- Parking features: Detached, Garage Door Opener
- Garage spaces: 2
Features
- Stories: 2
- Pool features: Solar Heat, In Ground, Pool/Spa Combo
- Spa features: Pool/SpaCombo
Lot
- Size: 3 Acres
- Features: Mostly Level
Details
- Additional structures: Barn
- Parcel number: 075152020
- Zoning: R1003A
- Special conditions: Standard
- Horses can be raised: Yes
- Horse amenities: HayStorage, Paddocks
Construction
Type & style
- Home type: SingleFamily
- Architectural style: Traditional
- Property subtype: Single Family Residence, Residential
Materials
- Foundation: Concrete Perimeter
- Roof: Composition
Condition
- New construction: No
- Year built: 1977
Utilities & green energy
- Gas: PublicUtilities
- Water: Public
- Utilities for property: Public Utilities, Water Public
Community & HOA
Location
- Region: Woodside
Financial & listing details
- Price per square foot: $2,560/sqft
- Tax assessed value: $4,757,121
- Date on market: 9/21/2026
- Listing agreement: ExclusiveRightToSell
Estimated market value
$6,974,600
$6.63M - $7.32M
Not available
Price history
| Date | Event | Price |
|---|---|---|
| 9/21/2026 | Listed for sale | $7,295,000+22.6%$2,560/sqft |
Source:  MLSListings Inc #ML82062065 Report a problem MLSListings Inc #ML82062065 Report a problem | ||
| 4/25/2022 | Sold | $5,950,000-4%$2,088/sqft |
Source: Public Record Report a problem | ||
| 2/19/2022 | Price change | $6,195,000-4.7%$2,174/sqft |
Source:  MLSListings Inc #ML81866566 Report a problem MLSListings Inc #ML81866566 Report a problem | ||
| 10/13/2021 | Listed for sale | $6,500,000$2,281/sqft |
Source: MLSListings Inc #ML81866566 Report a problem | ||
| 12/18/2018 | Listing removed | $9,995$4/sqft |
Source: Zillow Rental Manager Report a problem | ||
| 11/30/2018 | Price change | $9,995-16.7%$4/sqft |
Source: Zillow Rental Manager Report a problem | ||
| 11/8/2018 | Listed for rent | $11,995+20%$4/sqft |
Source: Zillow Rental Manager Report a problem | ||
| 1/23/2015 | Listing removed | $10,000-16.7%$4/sqft |
Source: Point2 #ML81446908 Report a problem | ||
| 11/22/2014 | Listed for rent | $12,000-17.2%$4/sqft |
Source: Robinson & Co Realtors #ML81440532 Report a problem | ||
| 8/25/2014 | Listing removed | $14,500$5/sqft |
Source: Robinson & Company Report a problem | ||
| 7/15/2014 | Price change | $14,500-12.1%$5/sqft |
Source: Robinson & Company Report a problem | ||
| 6/25/2014 | Listed for rent | $16,500$6/sqft |
Source: Robinson & Company Report a problem | ||
Public tax history
| Year | Property taxes | Tax assessment |
|---|---|---|
| 2026 | -- | $4,757,121 +2% |
| 2025 | $51,069 +1.1% | $4,663,846 +2% |
| 2024 | $50,509 +2% | $4,572,399 +2.5% |
| 2023 | $49,542 +912.1% | $4,462,157 +988.3% |
| 2022 | $4,895 +12.2% | $410,026 +2% |
| 2021 | $4,364 +0.6% | $401,987 +1% |
| 2020 | $4,337 +1.1% | $397,866 +2% |
| 2019 | $4,288 +5.3% | $390,066 +2% |
| 2018 | $4,073 +1.2% | $382,419 +2% |
| 2017 | $4,024 +2.1% | $374,922 +2% |
| 2016 | $3,941 +3.3% | $367,571 +1.5% |
| 2015 | $3,815 | $362,051 +2% |
| 2014 | $3,815 | $354,959 +0.5% |
| 2013 | -- | $353,356 +2% |
| 2012 | -- | $346,428 |
| 2011 | -- | $346,428 +2.8% |
| 2010 | -- | $337,099 -0.2% |
| 2009 | -- | $337,901 +2% |
| 2008 | -- | $331,276 +2% |
| 2007 | -- | $324,781 +2% |
| 2006 | -- | $318,414 |
| 2005 | -- | $318,414 +4% |
| 2004 | -- | $306,052 +1.9% |
| 2003 | -- | $300,443 +2% |
| 2002 | -- | $294,553 +2% |
| 2001 | -- | $288,779 +2% |
| 2000 | -- | $283,117 |
Find assessor info on the county website
Monthly payment
Est. payment
Payment breakdown
Explore the cost of this home by adjusting the details. Changes won't be saved.Climate risks
Neighborhood: 94062
Nearby schools
Schools provided by the listing agent
- District: PortolaValleyElementary
Source: MLSListings Inc. This data may not be complete. We recommend contacting the local school district to confirm school assignments for this home.
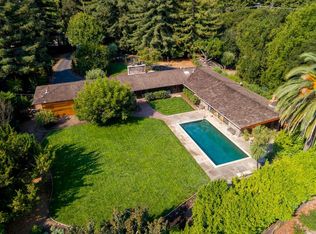
Similar homes
- $5,690,0002 bd2 ba2.2k sqft1100 Mountain Home Rd, Woodside, CA 94062For Sale
 MLS ID #ML82062379, Zach Trailer. MLSListings Inc
 - $4,750,0004 bd5 ba2.6k sqft140 Sheridan Way, Woodside, CA 94062For Sale
 MLS ID #41140473, Ella Naylor. Bay East AOR
 - $6,500,0004 bd5 ba3.8k sqft59 Nora Way, Atherton, CA 94027For Sale
 MLS ID #ML82062668, Brent & Mary Gullixson. MLSListings Inc
 - $6,290,0005 bd4 ba3.1k sqft2928 Bryant St, Palo Alto, CA 94306For Sale
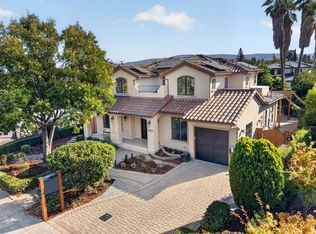 MLS ID #ML82062016, Sufei Sun. MLSListings Inc
