Skip main navigation
Sold for $6,500,000
  • $6,500,000

    1800 Fallen Leaf Ln, Los Altos, CA 94024

    4beds
    2,862sqft
    Single Family Residence, Residential
    Built in 2016
    10,260 Square Feet Lot
    $6,499,500 Zestimate®
    $2,271/sqft
    $-- Estimated rent

    Home value

    $6,499,500

    $6.04M - $7.02M

    Not available

    Zestimate® history
    Loading
    Loading...

    Owner options

    List your home for rent

    Find your next renter with Zillow Rental Manager. Plus, with online applications, you can quickly screen prospective tenants – for free.

    Learn more
    Refinance and save

    $44,275/mo

    Est. payment

    Refinancing to a lower rate could help reduce your monthly payments and save thousands over the life of the loan.

    See today's rates

    $44,275/mo

    Est. payment

    Explore your selling options

    Work with a Zillow partner agent

    Leverage their expertise and Zillow's premium Showcase listings to get your home seen by more buyers.

    Get started

    List with your own agent

    Get your home in front of millions of buyers by listing it on Zillow.

    Learn how to do it

    Sell it yourself

    Take full control of how buyers see your home on Zillow by listing For Sale by Owner (FSBO).

    List your home

    What's special

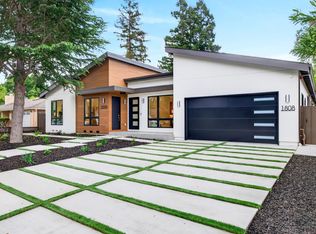
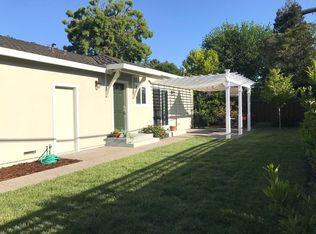
    Soaring ceiling new construction on a dream-like, tree-lined street in the heart of Los Altos. This beautifully crafted home blends refined modern style with everyday comfort. Ideally located near Top-Rated schools, Homestead Crossing Shopping Center, major tech campuses, Los Altos Golf & Country Club and under five miles from Downtown Los Altos with easy access to Hwys 85, 280 and Foothill Expy. Inside, natural stone floors flow throughout, while dual-pane windows fill the home with natural light. 3 zone heat/AC and two fireplaces provide year-round comfort. The dining room takes you to the gourmet kitchen/family room, which showcases high-end stainless steel appliances, marble countertops/island with sink and vast cabinetry. Each bedroom boasts hardwood floors and access to a full bathroom, while the primary suite features a large walk-in closet, office area and spa-like en-suite bath with dual sinks, tub and steam/stall shower. Additional highlights include a two-car garage and utility room with washer/dryer. Outside, the beautifully landscaped backyard feels like a private retreat, featuring a private deck and swimming pool. Whether entertaining friends or unwinding by the pool, the setting is true zen. Do not miss your chance to own this remodeled dream. It will go FAST!

    Zillow last checked:

    Listing updated:

    Listed by:

    Renna Shee 01906557 650-823-8003,

    Keller Williams Thrive 408-850-6900

    Bought with:

    Cici Wang, 02039658

    Coldwell Banker Realty

    Source: MLSListings Inc,MLS#: ML82061099MLS Logo

    Facts & features

    Interior

    Bedrooms & bathrooms
    • Bedrooms: 4
    • Bathrooms: 4
    • Full bathrooms: 3
    • 1/2 bathrooms: 1
    Rooms
    • Room types: Utility Room
    Bedroom
    • Features: WalkinCloset
    Bathroom
    • Features: DoubleSinks, Other, ShowerandTub, ShoweroverTub1, StallShower, Tile
    Dining room
    • Features: BreakfastBar, DiningArea, FormalDiningRoom
    Family room
    • Features: KitchenFamilyRoomCombo, SeparateFamilyRoom
    Kitchen
    • Features: Countertop_Marble, ExhaustFan, IslandwithSink, Pantry
    Heating
    • Central Forced Air
    Cooling
    • Central Air
    Appliances
    • Included: Gas Cooktop, Dishwasher, Exhaust Fan, Disposal, Range Hood, Gas Oven, Refrigerator, Wine Refrigerator, Washer/Dryer
    • Laundry: Tub/Sink, Inside
    Features
    • High Ceilings, Vaulted Ceiling(s), Walk-In Closet(s)
    • Flooring: Hardwood, Stone
    • Number of fireplaces: 2
    • Fireplace features: Living Room
    Interior area
    • Total structure area: 2,862
    • Total interior livable area: 2,862 sqft

    Property

    Parking
    • Total spaces: 2
    • Parking features: Attached, On Street
    • Attached garage spaces: 2
    Features
    • Stories: 1
    • Patio & porch: Deck
    • Exterior features: Back Yard, Fenced
    • Pool features: Heated
    • Fencing: Wood
    Lot
    • Size: 10,260 Square Feet
    Details
    • Parcel number: 31818041
    • Zoning: R1AB
    • Special conditions: Standard

    Construction

    Type & style
    • Home type: SingleFamily
    • Property subtype: Single Family Residence, Residential
    Materials
    • Foundation: Crawl Space
    • Roof: Composition
    Condition
    • New construction: Yes
    • Year built: 2016

    Utilities & green energy

    • Gas: PublicUtilities
    • Sewer: Public Sewer
    • Water: Public
    • Utilities for property: Public Utilities, Water Public

    Community & HOA

    Location
    • Region: Los Altos

    Financial & listing details

    • Price per square foot: $2,271/sqft
    • Tax assessed value: $3,520,667
    • Date on market: 9/24/2026
    • Listing agreement: ExclusiveRightToSell

    Price history

    DateEventPrice
    10/16/2026Sold$6,500,000+12.1%$2,271/sqft
    Source: MLSListings Inc #ML82061099 Report a problem
    9/28/2026Pending sale$5,800,000$2,027/sqft
    Source: MLSListings Inc #ML82061099 Report a problem
    9/24/2026Listed for sale$5,800,000+213.5%$2,027/sqft
    Source: MLSListings Inc #ML82061099 Report a problem
    6/24/2014Sold$1,850,000+19%$646/sqft
    Source: Public Record Report a problem
    5/12/2014Pending sale$1,555,000$543/sqft
    Source: Russell E. Gross Real Estate #81414332 Report a problem
    5/1/2014Listed for sale$1,555,000$543/sqft
    Source: Russell E. Gross Real Estate #81414332 Report a problem

    Public tax history

    YearProperty taxesTax assessment
    2026-- $3,520,667 +2%
    2025$41,222 +2%$3,451,636 +2%
    2024$40,400 +0.8%$3,383,958 +2%
    2023$40,076 +2.1%$3,317,607 +2%
    2022$39,255 +0.3%$3,252,557 +2%
    2021$39,125 +1.8%$3,188,783 +1%
    2020$38,449 $3,156,087 +2%
    2019$38,449 +4.7%$3,094,204 +2%
    2018$36,720 $3,033,534 +2%
    2017$36,720 +0.2%$2,974,053 +7.9%
    2016$36,643 +56%$2,756,366 +46.1%
    2015$23,495 +819.4%$1,886,963 +1294.6%
    2014$2,556 $135,303 +0.5%
    2013-- $134,693 +2%
    2012-- $132,053 +2%
    2011-- $129,464 +0.8%
    2010-- $128,497 -0.2%
    2009-- $128,804 +2%
    2008-- $126,280 +2%
    2007-- $123,805 +2%
    2006-- $121,378 +2%
    2005-- $118,999 +2%
    2004-- $116,667 +1.9%
    2003-- $114,530 +2%
    2002-- $112,285 +2%
    2001-- $110,085
    Find assessor info on the county website

    Neighborhood: 94024

    Nearby schools

    GreatSchools rating
    Schools provided by the listing agent
    • Elementary: MontclaireElementary
    • Middle: CupertinoMiddle
    • High: HomesteadHigh
    • District: CupertinoUnion

    Source: MLSListings Inc. This data may not be complete. We recommend contacting the local school district to confirm school assignments for this home.

    Get a cash offer in 3 minutes
    Find out how much your home could sell for in as little as 3 minutes with a no-obligation cash offer.
    Estimated market value
    $6,499,500
    Get a cash offer in 3 minutes
    Find out how much your home could sell for in as little as 3 minutes with a no-obligation cash offer.
    Estimated market value
    $6,499,500