Skip main navigation
Sold for $7,000,000
  • $7,000,000

    1808 Fallen Leaf Ln, Los Altos, CA 94024

    5beds
    3,523sqft
    Single Family Residence, Residential
    Built in 2026
    9,386 Square Feet Lot
    $6,953,300 Zestimate®
    $1,987/sqft
    $7,170 Estimated rent

    Home value

    $6,953,300

    $6.40M - $7.58M

    $7,170/mo

    Zestimate® history
    Loading
    Loading...

    Owner options

    List your home for rent

    $7,170/mo

    Rent Zestimate®

    Find your next renter with Zillow Rental Manager. Plus, with online applications, you can quickly screen prospective tenants – for free.

    Learn more

    $7,170/mo

    Rent Zestimate®

    Refinance and save

    $44,124/mo

    Est. payment

    Refinancing to a lower rate could help reduce your monthly payments and save thousands over the life of the loan.

    See today's rates

    $44,124/mo

    Est. payment

    Explore your selling options

    Work with a Zillow partner agent

    Leverage their expertise and Zillow's premium Showcase listings to get your home seen by more buyers.

    Get started

    List with your own agent

    Get your home in front of millions of buyers by listing it on Zillow.

    Learn how to do it

    Sell it yourself

    Take full control of how buyers see your home on Zillow by listing For Sale by Owner (FSBO).

    List your home

    What's special

    Cozy fireplaceBeautifully landscaped backyardUnder-lit cabinetryEngineered white oak flooringOwned solarHigh-end jennair appliancesPre-wired surround sound
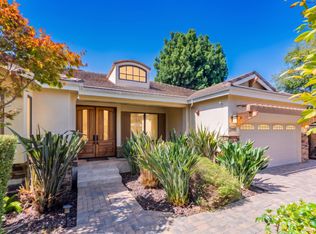
    Brand-new construction with owned solar and an attached 1 Bd/1 Bth ADU, set on a serene tree-lined street in the heart of Los Altos, this beautifully crafted home blends refined modern style with everyday comfort. Ideally located near Top-Rated schools, Homestead Crossing Shopping Center, major tech campuses, Los Altos Golf & Country Club and under 5 miles to Downtown Los Altos and Mtn View. Inside, engineered white oak flooring, 12ft high ceiling, pre-wired surround sound and dual-pane windows/skylights fill the home with natural light. Heat/AC and a cozy fireplace, provide year-round comfort. A chefs kitchen showcases high-end JennAir appliances, 48in built-in fridge, under-lit cabinetry and porcelain countertops with waterfall island. Each bedroom has a large closet with organizer and luxurious private bathroom with Porcelanosa tiles and Hansgrohe fixtures. Primary suite includes an en-suite bathroom with dual sinks and finished walk-in closet. More highlights include a finished 2-car garage with 240V EV charger and a beautifully landscaped backyard offering a perfect setting for entertaining or relaxing among mature redwood trees. With easy access to HWY 85, 280 and Caltrain, this is a rare opportunity to be the first to own one of Los Altos finest new homes. It will go FAST!

    Zillow last checked:

    Listing updated:

    Listed by:

    Renna Shee 01906557 650-823-8003,

    Keller Williams Thrive 408-850-6900

    Bought with:

    Qian Li, 02216639

    Keller Williams Thrive

    Source: MLSListings Inc,MLS#: ML82040820MLS Logo

    Facts & features

    Interior

    Bedrooms & bathrooms
    • Bedrooms: 5
    • Bathrooms: 6
    • Full bathrooms: 5
    • 1/2 bathrooms: 1
    Bedroom
    • Features: WalkinCloset
    Bathroom
    • Features: Bidet, DoubleSinks, Other, ShowerandTub, ShoweroverTub1, StallShower, Stone, Tile
    Dining room
    • Features: DiningArea
    Family room
    • Features: KitchenFamilyRoomCombo
    Kitchen
    • Features: Countertop_Other, ExhaustFan, Island, Pantry, Skylights
    Heating
    • Central Forced Air
    Cooling
    • Central Air
    Appliances
    • Included: Electric Cooktop, Dishwasher, Exhaust Fan, Disposal, Range Hood, Microwave, Electric Oven, Refrigerator, Wine Refrigerator
    • Laundry: Tub/Sink, In Utility Room
    Features
    • High Ceilings, One Or More Skylights, Video Audio System, Walk-In Closet(s)
    • Flooring: Tile, Wood
    • Number of fireplaces: 1
    • Fireplace features: Living Room
    Interior area
    • Total structure area: 3,523
    • Total interior livable area: 3,523 sqft

    Property

    Parking
    • Total spaces: 2
    • Parking features: Attached, Electric Vehicle Charging Station(s), Garage Door Opener, On Street
    • Attached garage spaces: 2
    Features
    • Stories: 1
    • Exterior features: Back Yard, Fenced
    • Fencing: Wood
    Lot
    • Size: 9,386 sqft
    Details
    • Parcel number: 31818042
    • Zoning: R1AB
    • Special conditions: Standard

    Construction

    Type & style
    • Home type: SingleFamily
    • Property subtype: Single Family Residence, Residential
    Materials
    • Foundation: Crawl Space
    • Roof: Composition
    Condition
    • New construction: Yes
    • Year built: 2026

    Utilities & green energy

    • Gas: PublicUtilities
    • Sewer: Public Sewer
    • Water: Public
    • Utilities for property: Public Utilities, Water Public, Solar

    Community & neighborhood

    Location
    • Region: Los Altos

    Other

    Other facts
    • Listing agreement: ExclusiveRightToSell

    Price history

    DateEventPrice
    4/10/2026Sold$7,000,000+7.9%$1,987/sqft
    Source: MLSListings Inc #ML82040820 Report a problem
    4/6/2026Pending sale$6,490,000$1,842/sqft
    Source: MLSListings Inc #ML82040820 Report a problem
    4/2/2026Listed for sale$6,490,000+75.4%$1,842/sqft
    Source: MLSListings Inc #ML82040820 Report a problem
    12/3/2024Sold$3,700,000+16.1%$1,050/sqft
    Source: MLSListings Inc #ML81985149 Report a problem
    11/1/2024Pending sale$3,188,000$905/sqft
    Source: MLSListings Inc #ML81985149 Report a problem

    Public tax history

    YearProperty taxesTax assessment
    2025$67,703 +2731.4%$3,700,000 +2376.2%
    2024$2,391 +0.8%$149,423 +2%
    2023$2,371 +5.6%$146,494 +2%
    2022$2,246 -0.1%$143,623 +2%
    2021$2,248 +2.2%$140,808 +1%
    2020$2,198 $139,365 +2%
    2019$2,198 +3.5%$136,634 +2%
    2018$2,124 $133,956 +2%
    2017$2,124 -0.4%$131,330 +2%
    2016$2,132 +4.6%$128,756 +1.5%
    2015$2,037 -22.5%$126,823 +2%
    2014$2,628 $124,340 +0.5%
    2013-- $123,779 +2%
    2012-- $121,353 +2%
    2011-- $118,975 +0.8%
    2010-- $118,087 -0.2%
    2009-- $118,369 +2%
    2008-- $116,049 +2%
    2007-- $113,775 +2%
    2006-- $111,545 +2%
    2005-- $109,359 +2%
    2004-- $107,216 +1.9%
    2003-- $105,252 +2%
    2002-- $103,190 +2%
    2001-- $101,168

    Find assessor info on the county website

    Neighborhood: 94024

    Nearby schools

    GreatSchools rating
    Schools provided by the listing agent
    • Elementary: MontclaireElementary
    • Middle: CupertinoMiddle
    • High: HomesteadHigh
    • District: CupertinoUnion

    Source: MLSListings Inc. This data may not be complete. We recommend contacting the local school district to confirm school assignments for this home.

    Get a cash offer in 3 minutes
    Find out how much your home could sell for in as little as 3 minutes with a no-obligation cash offer.
    Estimated market value
    $6,953,300
    Get a cash offer in 3 minutes
    Find out how much your home could sell for in as little as 3 minutes with a no-obligation cash offer.
    Estimated market value
    $6,953,300