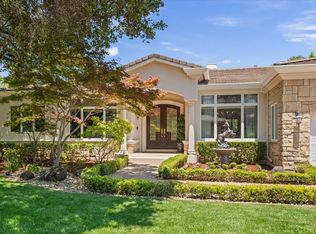
What if your next home could be more than a place to live? what if it could be the setting for a lifetime of family memories? Welcome to Hayfield Estates, Built by Pinn Brothers, a rare Saratoga retreat offering approx. 1.4 flat acres, timeless elegance, & an unbeatable location just a short walk to Downtown Saratoga, schools, and the Saratoga Library.
This expansive 5-bed, 4.5-bath residence offers approx. 5,000 SF, an excellent floor plan, elegant formal spaces, a chefs kitchen, generous family room, & 4 gas FPs. Green, lush views and surrounding hills can be enjoyed from many rooms, creating a peaceful setting in the heart of town. Outdoors, the property is a dream for families, with room for soccer, bocce court, baseball nets, play areas, a possible pickleball court, & endless space to gather. The 1,200 SF pool house feels like your own personal retreat just steps from the main home, an inviting place to relax, entertain, watch a game on a large TV, enjoy billiards or ping pong, host playdates, or unwind with friends beside the pool and spa, full bath built-in BBQ, & resort-style setting, it is a backyard escape for kids and adults alike. Near Montalvo Arts Center, Mountain Winery, Hakone Gardens Wineries, this is a rare lifestyle opportunity in Saratoga. Original Owner.
For sale
$10,949,888
20040 Spaich Ct, Saratoga, CA 95070
5beds
4,999sqft
:
Get pre-qualified$74,987/mo
Single Family Residence, Residential
Built in 2001
1.38 Acres Lot
$10,526,500 Zestimate®
$2,190/sqft
$250/mo HOA
What's special
- 56 days |
- 1,561 |
- 35 |
Zillow last checked:
Listing updated:
Listed by:
Chandani Group 70010052 408-391-8267,
Compass 650-462-1111,
Karishma Chandani 01066173 408-391-8266,
Anthem Realty
Source: MLSListings Inc,MLS#: ML82020560
Facts & features
Interior
Bedrooms & bathrooms
- Bedrooms: 5
- Bathrooms: 5
- Full bathrooms: 4
- 1/2 bathrooms: 1
Rooms
- Room types: Great Room, Laundry, Library
Bedroom
- Features: GroundFloorBedroom, WalkinCloset
Bathroom
- Features: DoubleSinks, PrimaryStallShowers, PrimarySunkenTub, StallShower, SteamShower, Stone, Tub, Tubs2plus, FullonGroundFloor, PrimaryOversizedTub
Dining room
- Features: BreakfastNook, DiningArea, DiningFamilyCombo, FormalDiningRoom
Family room
- Features: KitchenFamilyRoomCombo
Kitchen
- Features: Island, Pantry
Heating
- Central Forced Air
Cooling
- Central Air
Appliances
- Included: Built in BBQ Grill, Gas Cooktop, Dishwasher, Disposal, Range Hood, Microwave, Built In Oven, Electric Oven, Self Cleaning Oven, Refrigerator, Wine Refrigerator, Washer/Dryer, Warming Drawer
- Laundry: Upper Floor, Inside
Features
- High Ceilings, Vaulted Ceiling(s), Walk-In Closet(s)
- Flooring: Carpet, Hardwood, Stone
- Number of fireplaces: 4
- Fireplace features: Family Room, Gas Log, Living Room, Primary Bedroom, Other Location, Two Way
Interior area
- Total structure area: 4,999
- Total interior livable area: 4,999 sqft
Video & virtual tour
Property
Parking
- Total spaces: 3
- Parking features: Attached, Electric Vehicle Charging Station(s)
- Attached garage spaces: 3
Accessibility
- Accessibility features: Bathroom Features, Accessible Kitchen, Parking
Features
- Stories: 2
- Exterior features: Back Yard, Barbecue, Fenced
- Pool features: Pool/Spa Combo
- Spa features: Pool/SpaCombo
Lot
- Size: 1.38 Acres
- Features: Level, Mostly Level
Details
- Parcel number: 39724083
- Zoning: R120
- Special conditions: Standard
Construction
Type & style
- Home type: SingleFamily
- Property subtype: Single Family Residence, Residential
Materials
- Foundation: Other, Concrete Perimeter and Slab
- Roof: Tile
Condition
- New construction: No
- Year built: 2001
Utilities & green energy
- Gas: PublicUtilities
- Sewer: Public Sewer
- Water: Public
- Utilities for property: Public Utilities, Water Public, Solar
Community & HOA
HOA
- Has HOA: Yes
- HOA fee: $250 monthly
Location
- Region: Saratoga
Financial & listing details
- Price per square foot: $2,190/sqft
- Tax assessed value: $8,000,000
- Annual tax amount: $92,698
- Date on market: 6/11/2026
- Listing agreement: ExclusiveRightToSell
Estimated market value
$10,526,500
$10.00M - $11.05M
$19,779/mo
Price history
| Date | Event | Price |
|---|---|---|
| 6/11/2026 | Listed for sale | $10,949,888$2,190/sqft |
Source:  MLSListings Inc #ML82020560 Report a problem MLSListings Inc #ML82020560 Report a problem | ||
Public tax history
| Year | Property taxes | Tax assessment |
|---|---|---|
| 2025 | $92,698 +13.1% | $8,000,000 +14.3% |
| 2024 | $81,980 +7.1% | $7,000,000 -16.2% |
| 2023 | $76,525 -21% | $8,355,700 +2% |
| 2022 | $96,820 +38.8% | $8,191,863 +39.9% |
| 2021 | $69,748 +11.5% | $5,857,600 +10.5% |
| 2020 | $62,533 | $5,300,000 -1.5% |
| 2019 | $62,533 -16.9% | $5,380,000 -15.2% |
| 2018 | $75,265 | $6,347,600 +17.5% |
| 2017 | $75,265 +15.4% | $5,400,000 -12.9% |
| 2016 | $65,234 -18.4% | $6,200,000 -7.6% |
| 2015 | $79,905 +35.7% | $6,711,100 +36% |
| 2014 | $58,884 | $4,934,600 +11% |
| 2013 | -- | $4,445,600 +8.4% |
| 2012 | -- | $4,100,000 +4.9% |
| 2011 | -- | $3,910,000 -8% |
| 2010 | -- | $4,250,000 -13.7% |
| 2009 | -- | $4,927,300 -15% |
| 2008 | -- | $5,796,900 +11% |
| 2007 | -- | $5,222,500 +1% |
| 2006 | -- | $5,170,900 +6% |
| 2005 | -- | $4,878,300 +15% |
| 2004 | -- | $4,242,000 +1% |
| 2003 | -- | $4,200,000 +2.4% |
| 2002 | -- | $4,100,000 +201.7% |
| 2001 | -- | $1,358,757 |
Find assessor info on the county website
Monthly payment
Est. payment
Payment breakdown
Explore the cost of this home by adjusting the details. Changes won't be saved.Climate risks
Neighborhood: Fruitvale West
Nearby schools
GreatSchools rating
- 9/10Saratoga Elementary SchoolGrades: K-5Distance: 0.5 mi
- 9/10Redwood Middle SchoolGrades: 6-8Distance: 0.7 mi
- 10/10Saratoga High SchoolGrades: 9-12Distance: 0.6 mi
Schools provided by the listing agent
- Elementary: SaratogaElementary
- Middle: RedwoodMiddle_1
- High: SaratogaHigh
- District: SaratogaUnionElementary
Source: MLSListings Inc. This data may not be complete. We recommend contacting the local school district to confirm school assignments for this home.
- $8,580,8005 bd8 ba5.8k sqft18921 Hayfield Ct, Saratoga, CA 95070Off Market
- $7,696,7005 bd4 ba5.2k sqft20034 Spaich Ct, Saratoga, CA 95070Off Market
- $7,361,4005 bd5 ba5.2k sqft14550 Carnelian Cir, Saratoga, CA 95070Off Market
- $7,656,5004 bd4 ba4.1k sqft14547 Carnelian Cir, Saratoga, CA 95070Off Market
- $8,088,4005 bd7 ba5k sqft18913 Hayfield Ct, Saratoga, CA 95070Off Market
- $7,703,6004 bd5 ba5k sqft20051 Spaich Ct, Saratoga, CA 95070Off Market
- $9,014,2005 bd6 ba5.9k sqft20020 Spaich Ct, Saratoga, CA 95070Off Market
- $6,653,0005 bd3 ba4.7k sqft14545 Carnelian Cir, Saratoga, CA 95070Off Market
A local agent can set up tours, give advice and negotiate with sellers.
Similar homes
- $9,200,0005 bd7 ba5.2k sqft18880 Bella Vina, Saratoga, CA 95070For Sale
 MLS ID #326064617, Carol Mauldin, Golden Gate Sotheby's. BAREIS
 - $9,350,0005 bd6 ba5.4k sqft15863 Mina Way, Saratoga, CA 95070For Sale
 MLS ID #ML82051599, Jinaye Conley. MLSListings Inc
 - $5,750,0005 bd3 ba3.4k sqft20210 La Paloma Ave, Saratoga, CA 95070For Sale
 MLS ID #ML82055412, Andy Tse. MLSListings Inc
 - $10,950,0005 bd6 ba5.2k sqft18540 Quito Grove Ct, Saratoga, CA 95070New Construction
 MLS ID #ML82040877, Robin Sedgwick. MLSListings Inc
 - $7,999,0005 bd6 ba5.7k sqft19288 Bainter Ave, Saratoga, CA 95070For SaleMLS ID #ML82046111, Kristina Young. MLSListings Inc
- $5,850,0004 bd4 ba4.4k sqft18803 Hilltop Way, Saratoga, CA 95070For SaleMLS ID #ML82053045, Andy Tse. MLSListings Inc
- $6,300,0005 bd5 ba4.7k sqft13958 Chester Ave, Saratoga, CA 95070For SaleMLS ID #ML82046596, Raylene Khan. MLSListings Inc
- $5,588,0005 bd4 ba3.5k sqft14275 Hilltop Way, Saratoga, CA 95070For SaleMLS ID #ML82053919, Andy Tse. MLSListings Inc
- $9,500,0005 bd8 ba5.6k sqft15301 Robin Anne Ln, Monte Sereno, CA 95030For SaleMLS ID #ML82049293, George Montanari. MLSListings Inc
- $14,880,0005 bd7 ba5.5k sqft15345 Bohlman Rd, Saratoga, CA 95070For SaleMLS ID #ML82030107, Frank Liu. MLSListings Inc
- $9,850,0007 bd8 ba5.5k sqft18800 Saratoga Los Gatos Rd, Los Gatos, CA 95030For SaleMLS ID #ML82044544, Parrin Jalali. MLSListings Inc
- $8,498,0005 bd6 ba5.8k sqft16840 Cypress Way, Los Gatos, CA 95030For SaleMLS ID #ML82036889, Nevis and Ardizzone. MLSListings Inc
- $11,895,0005 bd6 ba4.7k sqft12366 Priscilla Ln, Los Altos Hills, CA 94022For SaleMLS ID #ML82043222, Judy Citron. MLSListings Inc
- $10,988,0005 bd6 ba6.4k sqft160 Phillip Rd, Woodside, CA 94062For SaleMLS ID #ML82037743, DeLeon Team. MLSListings Inc
- $5,588,8884 bd4 ba3.2k sqft13204 Wright Way, Los Altos Hills, CA 94022For SaleMLS ID #ML82055343, Nancy Reynolds. MLSListings Inc
- $6,995,0005 bd7 ba6.1k sqft15315 Santella Ct, Los Gatos, CA 95032For SaleMLS ID #ML82048776, William Lister. MLSListings Inc
- $5,999,9884 bd4 ba3.4k sqft20599 Leonard Rd, Saratoga, CA 95070New ConstructionMLS ID #ML82044597, Bill Gorman. MLSListings Inc
- $5,995,0004 bd4 ba4k sqft140 S Peter Dr, Campbell, CA 95008For SaleMLS ID #ML82045801, Douglas Goss. MLSListings Inc
- $12,998,0007 bd6 ba6.2k sqft25600 Burke Ln, Los Altos Hills, CA 94022For SaleMLS ID #ML82050496, Dominic Nicoli. MLSListings Inc
- $5,699,0006 bd5 ba5.3k sqft1774 Dry Creek Rd, San Jose, CA 95124For SaleMLS ID #ML82049489, Patrick Farnsworth. MLSListings Inc
Local buyer's agents are ready to help
