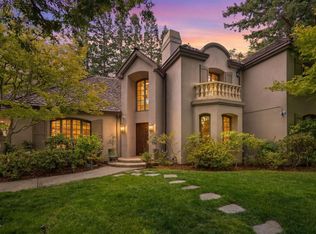
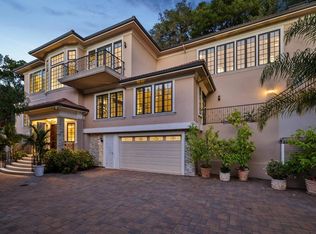
Custom-built, Craftsman home by renowned builder on approximately 1.03 acres, offering exceptional privacy behind a gated driveway. Beautifully landscaped grounds, covered front porch, and resort-style south-west facing backyard create an indoor/outdoor lifestyle.The home features hand-hewn floors, custom moldings, and exquisite details throughout.Formal living room with fireplace, elegant dining room with butlers pantry, wine refrigerator, and walk-in pantry. Gourmet kitchen, granite countertops, high-end stainless appliances, and Sub-Zero refrigerator/freezer and opens to a spacious family room with built-ins, gas fireplace, and seamless access to the rear grounds. Main-level bedroom suite with exterior access ideal for guests or pool use.Upstairs includes a luxurious primary suite with sitting area, fireplace, balcony, office nook, oversized walk-in closet, and spa-like marble bath with heated floors.Additional three bedrooms, media/lounge room, and flexible spaces complete the home.Resort-style grounds include pool, spa, outdoor kitchen, fireplace lounge, expansive lawn, playground, and orchard. Additional features:50-panel solar system, smart lighting, sound, security, multi-zone HVAC, and private well for irrigation. Excellent schools close to hiking trails and HWY 280.
For sale
$11,495,000
12366 Priscilla Ln, Los Altos Hills, CA 94022
5beds
4,790sqft
Single Family Residence, Residential
Built in 2008
1.03 Acres Lot
$-- Zestimate®
$2,400/sqft
$-- HOA
What's special
- 63 days
- 1,211
- 57
Zillow last checked:
Listing updated:
Listed by:
Judy Citron 01825569 650-400-8424,
Compass 650-462-1111,
Talia Citron 01987761 650-465-4814,
Compass
Source: MLSListings Inc,MLS#: ML82061610
Facts & features
Interior
Bedrooms & bathrooms
- Bedrooms: 5
- Bathrooms: 6
- Full bathrooms: 4
- 1/2 bathrooms: 2
Dining room
- Features: FormalDiningRoom
Family room
- Features: KitchenFamilyRoomCombo
Heating
- Central Forced Air
Cooling
- Central Air
Appliances
- Included: Washer/Dryer
Features
- Number of fireplaces: 4
- Fireplace features: Gas
Interior area
- Total structure area: 4,790
- Total interior livable area: 4,790 sqft
Video & virtual tour
Property
Parking
- Total spaces: 3
- Parking features: Attached
- Attached garage spaces: 3
Features
- Stories: 2
- Pool features: Pool Cover
Lot
- Size: 1.03 Acres
Details
- Parcel number: 33624010
- Zoning: RA
- Special conditions: Standard
Construction
Type & style
- Home type: SingleFamily
- Property subtype: Single Family Residence, Residential
Materials
- Foundation: Concrete Perimeter and Slab
- Roof: Composition
Condition
- New construction: No
- Year built: 2008
Utilities & green energy
- Gas: PublicUtilities
- Water: Public
- Utilities for property: Public Utilities, Water Public
Community & HOA
Location
- Region: Los Altos Hills
Financial & listing details
- Price per square foot: $2,400/sqft
- Tax assessed value: $5,302,484
- Date on market: 9/17/2026
- Listing agreement: ExclusiveRightToSell
Estimated market value
Not available
Estimated sales range
Not available
Not available
Price history
| Date | Event | Price |
|---|---|---|
| 9/17/2026 | Listed for sale | $11,495,000+434.7%$2,400/sqft |
Source:  MLSListings Inc #ML82061610 Report a problem | ||
| 7/21/2006 | Sold | $2,150,000$449/sqft |
Source: Public Record Report a problem | ||
Public tax history
| Year | Property taxes | Tax assessment |
|---|---|---|
| 2026 | -- | $5,302,484 +2% |
| 2025 | $62,967 +3.6% | $5,198,515 +2% |
| 2024 | $60,766 +1.4% | $5,096,584 +2% |
| 2023 | $59,927 +0.9% | $4,996,652 +2% |
| 2022 | $59,367 -0.4% | $4,898,679 +2% |
| 2021 | $59,604 -0.8% | $4,802,628 +1% |
| 2020 | $60,082 | $4,753,384 +2% |
| 2019 | $60,082 +6.3% | $4,660,182 +2% |
| 2018 | $56,505 | $4,568,807 +2% |
| 2017 | $56,505 +4% | $4,479,224 +2% |
| 2016 | $54,335 +4.6% | $4,391,397 +1.5% |
| 2015 | $51,944 +1.7% | $4,325,435 +2% |
| 2014 | $51,070 | $4,240,706 +0.5% |
| 2013 | -- | $4,221,542 +6% |
| 2012 | -- | $3,983,000 -1.8% |
| 2011 | -- | $4,057,616 +0.8% |
| 2010 | -- | $4,027,292 -0.2% |
| 2009 | -- | $4,036,860 +71.9% |
| 2008 | -- | $2,348,000 +9.2% |
| 2007 | -- | $2,150,000 +26.5% |
| 2006 | -- | $1,700,000 +1343% |
| 2005 | -- | $117,812 +2% |
| 2004 | -- | $115,503 +1.9% |
| 2003 | -- | $113,387 +2% |
| 2002 | -- | $111,165 +2% |
| 2001 | -- | $108,987 |
Find assessor info on the county website
Monthly payment
Est. payment
Payment breakdown
Explore the cost of this home by adjusting the details. Changes won't be saved.Climate risks
Neighborhood: 94022
Nearby schools
Schools provided by the listing agent
- District: LosAltosElementary
Source: MLSListings Inc. This data may not be complete. We recommend contacting the local school district to confirm school assignments for this home.
- $12,712,3007 bd9 ba8.4k sqft12364 Priscilla Ln, Los Altos Hills, CA 94022Off Market

- $9,542,1005 bd5 ba7k sqft12368 Priscilla Ln, Los Altos Hills, CA 94022Off Market
- $8,646,2004 bd5 ba5.1k sqft12113 Oak Park Ct, Los Altos Hills, CA 94022Off Market
- $7,798,3003 bd3 ba2.3k sqft12360 Priscilla Ln, Los Altos Hills, CA 94022Off Market

Similar homes
- $11,950,0005 bd6 ba3.6k sqft12271 Hilltop Dr, Los Altos Hills, CA 94024For Sale
 MLS ID #ML82059479, Gary Campi. MLSListings Inc
- $14,800,0005 bd6 ba6.7k sqft24970 Okeefe Ln, Los Altos Hills, CA 94022For Sale
 MLS ID #ML82051008, Gary Campi. MLSListings Inc
- $5,999,9997 bd5 ba4.9k sqft26209 Dori Ln, Los Altos Hills, CA 94022For Sale
 MLS ID #ML82063311, Deniece Watkins Smith. MLSListings Inc
- $6,699,0005 bd5 ba4.3k sqft730 S El Monte Ave, Los Altos, CA 94022For Sale
 MLS ID #ML82055186, Julie Tsai Law. MLSListings Inc
