A rare opportunity to own a magnificent custom-built French Normandy estate on approximately 1.85 gated acres. The main residence offers over 7,800 square feet (including garage space) with 5 spacious bedrooms, 5 full bathrooms, and a powder room, thoughtfully designed for both grand-scale entertaining and comfortable everyday living. The park-like grounds feature mature 18-year-old Merlot vineyards with approximately 150 vines, flourishing vegetable gardens, orchards, a resort-style pool and spa, and majestic redwood groves that create an atmosphere of privacy and tranquility.
Complementing the main residence is an approximately 1,000-square-foot guest house complete with a kitchen, family room, one bedroom, and one-and-a-half baths. Wine enthusiasts will appreciate the extraordinary approximately 1,500-square-foot wine complex, featuring a banquet room, wine cellar, gym, and office/storage space. Additional amenities include a detached three-car garage with covered access to the main home, as well as a two-car tandem garage adjoining the guest house. This exceptional vineyard estate combines timeless European-inspired architecture, resort-caliber amenities, and a premier wine-country lifestyle in an extraordinary private setting.
For sale
$15,200,000
24970 Okeefe Ln, Los Altos Hills, CA 94022
5beds
6,732sqft
:
Get pre-qualified$103,503/mo
Single Family Residence, Residential
Built in 1990
1.85 Acres Lot
$14,347,300 Zestimate®
$2,258/sqft
$-- HOA
What's special
- 36 days |
- 2,190 |
- 78 |
Zillow last checked:
Listing updated:
Listed by:
Gary Campi 00600311 650-388-0730,
Golden Gate Sotheby's International Realty 650-941-4300
Source: MLSListings Inc,MLS#: ML82051008
Facts & features
Interior
Bedrooms & bathrooms
- Bedrooms: 5
- Bathrooms: 6
- Full bathrooms: 5
- 1/2 bathrooms: 1
Rooms
- Room types: Laundry, Library, Media Room, Office
Dining room
- Features: DiningArea, DiningBar, EatinKitchen, FormalDiningRoom
Family room
- Features: SeparateFamilyRoom
Kitchen
- Features: _220VoltOutlet, Countertop_Granite, ExhaustFan, IslandwithSink, Pantry
Heating
- Central Forced Air
Cooling
- Central Air
Appliances
- Included: Built in BBQ Grill, Gas Cooktop, Dishwasher, Exhaust Fan, Disposal, Ice Maker, Double Oven, Electric Oven, Self Cleaning Oven, Refrigerator, Trash Compactor
- Laundry: Tub/Sink, Inside
Features
- Flooring: Carpet, Concrete, Hardwood, Marble
- Fireplace features: Gas, Gas Starter
Interior area
- Total structure area: 6,732
- Total interior livable area: 6,732 sqft
Property
Parking
- Total spaces: 3
- Parking features: Detached, Drive Through, Electric Gate, Garage Door Opener, Guest, Lighted, Oversized
- Garage spaces: 3
Features
- Stories: 2
- Pool features: Pool Cover, Gunite, Heated, In Ground
Lot
- Size: 1.85 Acres
Details
- Parcel number: 17539021
- Zoning: R1
- Special conditions: Standard
Construction
Type & style
- Home type: SingleFamily
- Property subtype: Single Family Residence, Residential
Materials
- Foundation: Crawl Space
- Roof: Shake
Condition
- New construction: No
- Year built: 1990
Utilities & green energy
- Gas: MasterMeter, PublicUtilities
- Sewer: Public Sewer
- Water: Public
- Utilities for property: Public Utilities, Water Public
Community & HOA
Location
- Region: Los Altos Hills
Financial & listing details
- Price per square foot: $2,258/sqft
- Tax assessed value: $11,547,825
- Annual tax amount: $137,238
- Date on market: 7/8/2026
- Listing agreement: ExclusiveRightToSell
Estimated market value
$14,347,300
$13.63M - $15.06M
$6,232/mo
Price history
| Date | Event | Price |
|---|---|---|
| 7/8/2026 | Listed for sale | $15,200,000+52.8%$2,258/sqft |
Source:  MLSListings Inc #ML82051008 Report a problem MLSListings Inc #ML82051008 Report a problem | ||
| 8/12/2016 | Sold | $9,950,000-7.9%$1,478/sqft |
Source: Public Record Report a problem | ||
| 9/23/2015 | Listed for sale | $10,800,000$1,604/sqft |
Source: Campi Properties #ML81550154 Report a problem | ||
Public tax history
| Year | Property taxes | Tax assessment |
|---|---|---|
| 2025 | $137,238 +3.6% | $11,547,825 +2% |
| 2024 | $132,443 +1.3% | $11,321,398 +2% |
| 2023 | $130,747 +0.9% | $11,099,411 +2% |
| 2022 | $129,582 -0.5% | $10,881,777 +2% |
| 2021 | $130,184 -0.8% | $10,668,409 +1% |
| 2020 | $131,252 | $10,559,019 +2% |
| 2019 | $131,252 +5.8% | $10,351,980 +2% |
| 2018 | $124,072 | $10,149,000 +2% |
| 2017 | $124,072 +4.1% | $9,950,000 +237% |
| 2016 | $119,225 +226.3% | $2,952,594 +1.5% |
| 2015 | $36,536 +2.7% | $2,908,245 +2% |
| 2014 | $35,567 | $2,851,278 +0.5% |
| 2013 | -- | $2,838,392 +2% |
| 2012 | -- | $2,782,738 +2% |
| 2011 | -- | $2,728,176 +0.8% |
| 2010 | -- | $2,707,787 -0.2% |
| 2009 | -- | $2,714,221 +2% |
| 2008 | -- | $2,661,002 +2% |
| 2007 | -- | $2,608,826 +2% |
| 2006 | -- | $2,557,674 +2% |
| 2005 | -- | $2,507,525 +4% |
| 2004 | -- | $2,412,074 +9.3% |
| 2003 | -- | $2,206,382 +2% |
| 2002 | -- | $2,163,121 +2% |
| 2001 | -- | $2,120,708 |
Find assessor info on the county website
Monthly payment
Est. payment
Payment breakdown
Explore the cost of this home by adjusting the details. Changes won't be saved.Climate risks
Neighborhood: 94022
Nearby schools
GreatSchools rating
- 10/10Gardner Bullis Elementary SchoolGrades: K-6Distance: 1.2 mi
- 9/10Ardis G. Egan Junior High SchoolGrades: 7-8Distance: 2.1 mi
- 10/10Los Altos High SchoolGrades: 9-12Distance: 1.5 mi
Schools provided by the listing agent
- Elementary: GardnerBullisElementary
- Middle: ArdisGEganIntermediate
- High: LosAltosHigh_1
- District: LosAltosElementary
Source: MLSListings Inc. This data may not be complete. We recommend contacting the local school district to confirm school assignments for this home.
- $6,060,7005 bd4 ba3.1k sqft12670 Dianne Dr, Los Altos Hills, CA 94022Off Market
- $8,719,4006 bd7 ba4.9k sqft12675 Dianne Dr, Los Altos Hills, CA 94022Off Market
- $90,7624.36 acres25295 Cantata Way, Los Altos Hills, CA 94022Off Market
- $7,551,4004 bd3 ba3.9k sqft24968 Okeefe Ln, Los Altos Hills, CA 94022Off Market
- $5,591,3005 bd4 ba3.3k sqft25275 Cantata Way, Los Altos Hills, CA 94022Off Market
- $4,259,6004 bd2 ba1.9k sqft25231 La Rena Ln, Los Altos Hills, CA 94022Off Market
- $2,799,500-- bd-- ba-- sqftCantata Way, Los altos hills, CA 94022Off Market
- $9,187,7006 bd7 ba5.7k sqft25201 Okeefe Ln, Los Altos, CA 94022Off Market
A local agent can set up tours, give advice and negotiate with sellers.
Similar homes
- $14,750,0005 bd7 ba4.9k sqft26900 Beatrice Ln, Los Altos Hills, CA 94022For Sale
 MLS ID #ML82057423, Jennifer Paulson. MLSListings Inc
 - $11,895,0005 bd6 ba4.7k sqft12366 Priscilla Ln, Los Altos Hills, CA 94022For Sale
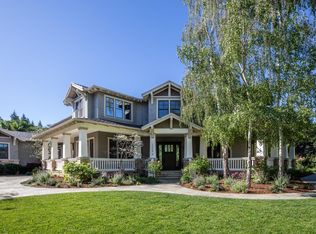 MLS ID #ML82043222, Judy Citron. MLSListings Inc
 - $7,750,0005 bd4 ba4.9k sqft14220 Wild Plum Ln, Los Altos Hills, CA 94022For Sale
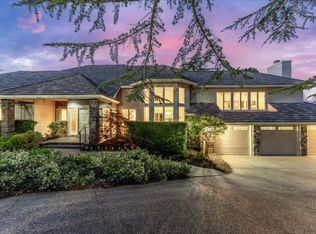 MLS ID #ML82048101, Alice & Alicia Nuzzo. MLSListings Inc
 - $17,500,0007 bd8 ba7.8k sqft28008 Laura Ct, Los Altos Hills, CA 94022New Construction
 MLS ID #ML82046740, Nicholas French. MLSListings Inc
 - $16,588,0006 bd5 ba5.5k sqft1730 Webster St, Palo Alto, CA 94301For SaleMLS ID #ML82057435, Annie Watson. MLSListings Inc
- $13,750,0006 bd6 ba6.9k sqft192 Fair Oaks Ln, Atherton, CA 94027For SaleMLS ID #ML82046374, Judy Citron. MLSListings Inc
- $19,800,0008 bd12 ba10k sqft(Undisclosed Address), Los Altos Hills, CA 94022For SaleMLS ID #ML82038799, Maryam Dickey. MLSListings Inc
- $15,495,0006 bd7 ba5.6k sqft241 Georgia Ln, Portola Valley, CA 94028New ConstructionMLS ID #ML82053175, Brent & Mary Gullixson. MLSListings Inc
- $8,748,0005 bd8 ba7.1k sqft7 Redberry Rdg, Portola Valley, CA 94028For SaleMLS ID #ML82034238, Billy McNair. MLSListings Inc
- $7,750,0005 bd6 ba4.6k sqft11837 Upland Way, Cupertino, CA 95014For SaleMLS ID #ML82057011, Hsin-Chieh Chou. MLSListings Inc
- $10,988,0005 bd6 ba6.4k sqft160 Phillip Rd, Woodside, CA 94062For SaleMLS ID #ML82037743, DeLeon Team. MLSListings Inc
- $7,895,0005 bd6 ba3.6k sqft419 Los Pajaros Ct, Los Altos, CA 94024For SaleMLS ID #ML82056786, Judy Citron. MLSListings Inc
- $15,995,0006 bd9 ba7.1k sqft810 Lombardi Ln, Hillsborough, CA 94010For SaleMLS ID #ML82056682, The Sharp Group. MLSListings Inc
- $10,949,8885 bd5 ba4.9k sqft20040 Spaich Ct, Saratoga, CA 95070For SaleMLS ID #ML82020560, Chandani Group. MLSListings Inc
- $9,200,0005 bd7 ba5.2k sqft18880 Bella Vina, Saratoga, CA 95070For SaleMLS ID #326064617, Carol Mauldin, Golden Gate Sotheby's. BAREIS
- $7,998,0006 bd6 ba4.1k sqft138 Bolivar Ln, Portola Valley, CA 94028For SaleMLS ID #ML82042439, Stephanie Elkins. MLSListings Inc
- $13,800,0006 bd6 ba9.8k sqft130 Wood Rd, Los Gatos, CA 95030For SaleMLS ID #ML82039880, Rick Alva. MLSListings Inc
- $13,800,0008 bd9 ba5.9k sqft595 Hobart St, Menlo Park, CA 94025New ConstructionMLS ID #ML82056387, Josh Rubin. MLSListings Inc
- $11,500,0006 bd7 ba6.3k sqft862 Chiltern Rd, Hillsborough, CA 94010For SaleMLS ID #ML82055882, Lori Buecheler. MLSListings Inc
- $18,998,0008 bd10 ba10k sqft22525 Rolling Hills Rd, Saratoga, CA 95070For SaleMLS ID #ML82049337, David Welton. MLSListings Inc
Local buyer's agents are ready to help
