A rare blend of space, sunlight, and privacy, this exceptional three-level residence rests on a secluded 11,187-square-foot lot. Approximately 6,661 square feet of combined living space across the main home and separate ADU offers flexibility for everyday living, guests, work, and entertaining. Eight bedrooms, eight full baths, and two half baths include four bedrooms upstairs, two on the main level, and two below on the lower level. Tall ceilings and abundant natural light create an open, uplifting feel, complemented by a temperature-controlled wine cellar, flexible gym or theater, Control4 automation, and full Araknis networking. The deep, sun-filled backyard feels like a private retreat, with room to relax, play, entertain, or explore a future pool, subject to buyer verification and approvals. All this, with easy access to Sand Hill Road, Stanford Shopping Center, acclaimed schools, and I-280. A special opportunity offering space to gather, flexibility to evolve, and privacy close to everything.
New construction
$13,800,000
595 Hobart St, Menlo Park, CA 94025
8beds
5,913sqft
:
Get pre-qualified$93,092/mo
Single Family Residence, Residential
Built in 2026
0.26 Acres Lot
$13,245,400 Zestimate®
$2,334/sqft
$-- HOA
What's special
- 2 days |
- 827 |
- 25 |
Zillow last checked:
Listing updated:
Listed by:
Josh Rubin 01995038 650-575-5981,
Compass 650-462-1111
Source: MLSListings Inc,MLS#: ML82056387
Facts & features
Interior
Bedrooms & bathrooms
- Bedrooms: 8
- Bathrooms: 9
- Full bathrooms: 8
- 1/2 bathrooms: 1
Dining room
- Features: BreakfastRoom, DiningArea, DiningFamilyCombo, EatinKitchen, FormalDiningRoom
Family room
- Features: KitchenFamilyRoomCombo, SeparateFamilyRoom
Heating
- Central Forced Air, Other
Cooling
- Central Air
Features
- Flooring: Hardwood
- Number of fireplaces: 5
- Fireplace features: Gas Log, Living Room, Primary Bedroom, Outside
Interior area
- Total structure area: 5,913
- Total interior livable area: 5,913 sqft
Property
Parking
- Total spaces: 2
- Parking features: Attached
- Attached garage spaces: 2
Features
- Stories: 3
- Fencing: Back Yard
Lot
- Size: 0.26 Acres
Details
- Parcel number: 071231110
- Zoning: R10010
- Special conditions: Standard
Construction
Type & style
- Home type: SingleFamily
- Property subtype: Single Family Residence, Residential
Materials
- Foundation: Concrete Perimeter, Concrete Perimeter and Slab
- Roof: Metal
Condition
- New construction: Yes
- Year built: 2026
Utilities & green energy
- Gas: PublicUtilities
- Sewer: Public Sewer
- Water: Public
- Utilities for property: Public Utilities, Water Public, Solar
Community & HOA
Location
- Region: Menlo Park
Financial & listing details
- Price per square foot: $2,334/sqft
- Tax assessed value: $3,264,000
- Annual tax amount: $55,185
- Date on market: 8/10/2026
- Listing agreement: ExclusiveRightToSell
Estimated market value
$13,245,400
$12.58M - $13.91M
$4,198/mo
Price history
| Date | Event | Price |
|---|---|---|
| 8/10/2026 | Listed for sale | $13,800,000+190.5%$2,334/sqft |
Source:  MLSListings Inc #ML82056387 Report a problem MLSListings Inc #ML82056387 Report a problem | ||
| 2/21/2025 | Sold | $4,750,000+48.4%$803/sqft |
Source: Public Record Report a problem | ||
| 9/8/2023 | Sold | $3,200,000$541/sqft |
Source: Public Record Report a problem | ||
Public tax history
| Year | Property taxes | Tax assessment |
|---|---|---|
| 2025 | $55,185 +45.7% | $3,264,000 +2% |
| 2024 | $37,879 +856.9% | $3,200,000 +3119.6% |
| 2023 | $3,958 +3.1% | $99,392 +2% |
| 2022 | $3,841 +7.7% | $97,445 +2% |
| 2021 | $3,566 +2.3% | $95,535 +1% |
| 2020 | $3,484 +2.2% | $94,557 +2% |
| 2019 | $3,408 +4% | $92,704 +2% |
| 2018 | $3,278 +3.5% | $90,887 +2% |
| 2017 | $3,166 +8.7% | $89,106 +2% |
| 2016 | $2,912 +7.6% | $87,360 +1.5% |
| 2015 | $2,707 | $86,049 +2% |
| 2014 | $2,707 | $84,364 +0.5% |
| 2013 | -- | $83,984 +2% |
| 2012 | -- | $82,338 |
| 2011 | -- | $82,338 +2.8% |
| 2010 | -- | $80,122 -0.2% |
| 2009 | -- | $80,313 +2% |
| 2008 | -- | $78,739 +2% |
| 2007 | -- | $77,196 +2% |
| 2006 | -- | $75,683 |
| 2005 | -- | $75,683 +4% |
| 2004 | -- | $72,746 +1.9% |
| 2003 | -- | $71,413 +2% |
| 2002 | -- | $70,014 +2% |
| 2001 | -- | $68,642 +2% |
| 2000 | -- | $67,297 |
Find assessor info on the county website
Monthly payment
Est. payment
Payment breakdown
Explore the cost of this home by adjusting the details. Changes won't be saved.Climate risks
Neighborhood: Central Menlo Park
Nearby schools
GreatSchools rating
- 10/10Oak Knoll Elementary SchoolGrades: K-5Distance: 0.6 mi
- 9/10Hillview Middle SchoolGrades: 6-8Distance: 0.4 mi
- 8/10Menlo-Atherton High SchoolGrades: 9-12Distance: 1.8 mi
Schools provided by the listing agent
- Elementary: OakKnollElementary
- Middle: HillviewMiddle_1
- High: MenloAthertonHigh
- District: MenloParkCityElementary
Source: MLSListings Inc. This data may not be complete. We recommend contacting the local school district to confirm school assignments for this home.
- $2,343,2002 bd1 ba580 sqft601 Hobart St, Menlo Park, CA 94025Off Market
- $3,472,4002 bd1 ba1.2k sqft585 Hobart St, Menlo Park, CA 94025Off Market
- $8,416,0005 bd6 ba4.9k sqft625 Hobart St, Menlo Park, CA 94025Off Market
- $4,100,0003 bd2 ba1.7k sqft565 Hobart St, Menlo Park, CA 94025Sold
- $4,697,2003 bd2 ba1.8k sqft592 Olive St, Menlo Park, CA 94025Off Market
- $4,501,00010,703 sqft600 Olive St, Menlo Park, CA 94025Sold
- $7,460,8006 bd6 ba5k sqft578 Olive St, Menlo Park, CA 94025Off Market
- $1,660,000-- bd1 ba320 sqft562 Hobart St, Menlo Park, CA 94025Off Market
A local agent can set up tours, give advice and negotiate with sellers.
Similar homes
- $14,750,0005 bd7 ba4.9k sqft26900 Beatrice Ln, Los Altos Hills, CA 94022For Sale
 MLS ID #ML82057423, Jennifer Paulson. MLSListings Inc
 - $16,588,0006 bd5 ba5.5k sqft1730 Webster St, Palo Alto, CA 94301For Sale
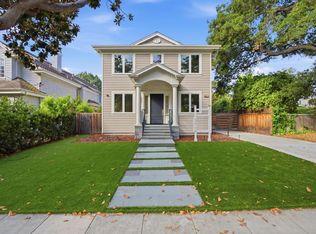 MLS ID #ML82057435, Annie Watson. MLSListings Inc
 - $13,750,0006 bd6 ba6.9k sqft192 Fair Oaks Ln, Atherton, CA 94027For Sale
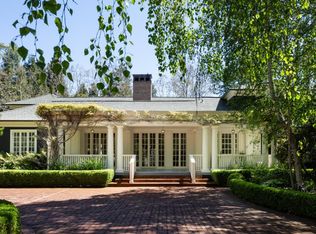 MLS ID #ML82046374, Judy Citron. MLSListings Inc
 - $7,495,0005 bd5 ba3.9k sqft121 Leland Ave, Menlo Park, CA 94025New Construction
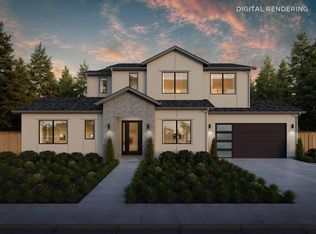 MLS ID #ML82056779, Nadine Masarweh. MLSListings Inc
 - $7,788,0005 bd5 ba4.7k sqft15 San Juan Ave, Menlo Park, CA 94025New ConstructionMLS ID #ML82054738, Josh Rubin. MLSListings Inc
- $9,980,0007 bd8 ba6.2k sqft61 Irving Ave, Atherton, CA 94027New ConstructionMLSListings Inc
- $15,200,0005 bd6 ba6.7k sqft24970 Okeefe Ln, Los Altos Hills, CA 94022For SaleMLS ID #ML82051008, Gary Campi. MLSListings Inc
- $7,750,0005 bd5 ba3.9k sqft15 Montana Ln, Menlo Park, CA 94025New ConstructionMLS ID #ML82051974, Nadine Masarweh. MLSListings Inc
- $15,495,0006 bd7 ba5.6k sqft241 Georgia Ln, Portola Valley, CA 94028New ConstructionMLS ID #ML82053175, Brent & Mary Gullixson. MLSListings Inc
- $11,895,0005 bd6 ba4.7k sqft12366 Priscilla Ln, Los Altos Hills, CA 94022For SaleMLS ID #ML82043222, Judy Citron. MLSListings Inc
- $10,988,0005 bd6 ba6.4k sqft160 Phillip Rd, Woodside, CA 94062For SaleMLS ID #ML82037743, DeLeon Team. MLSListings Inc
- $11,500,0006 bd7 ba6.3k sqft862 Chiltern Rd, Hillsborough, CA 94010For SaleMLS ID #ML82055882, Lori Buecheler. MLSListings Inc
- $6,868,9008 bd8 ba5.8k sqft26201 Elena Rd, Los Altos Hills, CA 94022Off Market
- $10,888,0005 bd7 ba4.4k sqft618 Tennyson Ave, Palo Alto, CA 94301New ConstructionMLS ID #ML82055387, Judy Shen. MLSListings Inc
- $15,995,0006 bd9 ba7.1k sqft810 Lombardi Ln, Hillsborough, CA 94010For SaleMLS ID #ML82056682, The Sharp Group. MLSListings Inc
- $6,995,0005 bd5 ba3.9k sqft380 Robinwood Ln, Hillsborough, CA 94010For SaleMLS ID #ML82057153, The Sharp Group. MLSListings Inc
- $8,748,0005 bd8 ba7.1k sqft7 Redberry Rdg, Portola Valley, CA 94028For SaleMLS ID #ML82034238, Billy McNair. MLSListings Inc
- $7,495,0005 bd8 ba6.6k sqft1 Redberry Rdg, Portola Valley, CA 94028For SaleMLS ID #ML82036782, Hugh Cornish. MLSListings Inc
- $7,895,0005 bd6 ba3.6k sqft419 Los Pajaros Ct, Los Altos, CA 94024For SaleMLS ID #ML82056786, Judy Citron. MLSListings Inc
- $9,880,0006 bd5 ba7.6k sqft19 Farm Ln, Hillsborough, CA 94010For SaleMLS ID #ML82057038, Stanley Lo. MLSListings Inc
Local buyer's agents are ready to help
